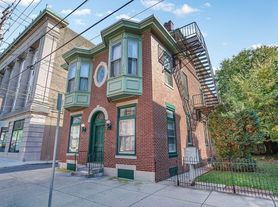
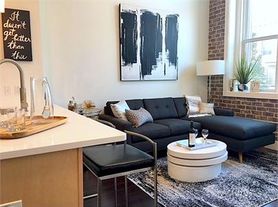
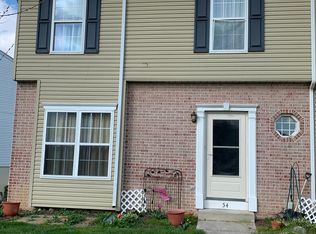
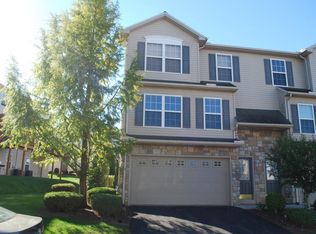
Not your typical 2-bedroom rental. This Midtown home features two spacious bedrooms, each with its own private full bathroom, plus flexible space for a home office or sitting area.
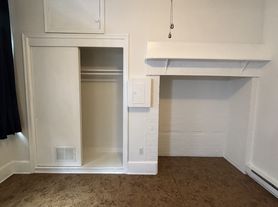
The second-floor primary bedroom features newer hardwood flooring, a walk-in closet, and exposed brick feature wall. The second floor private bathroom is unusually roomy for a city home, with plenty of space to move around, double vanity, and additional bathroom storage. Washer and dryer are also conveniently located on the second floor, so no trips to the basement for laundry.
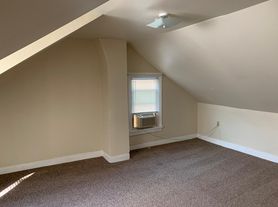
The third floor has a large bedroom, private bathroom with shower, and separate sitting area that's perfect for a home office, reading area, or additional personal living space. New carpeting and a dedicated mini-split provide added comfort on the third floor.
Throughout the home, you'll find hardwood floors with plenty of original character, large windows, and great natural light. The full kitchen includes a dishwasher, refrigerator, garbage disposal, range, and microwave, and an additional half bath is conveniently located on the first floor.
Outside, enjoy a private backyard patio with an outdoor couch and propane firepit. The basement provides additional storage space, and select furnishings may be available to remain by agreement.
Additional updates include a new hot water heater and new third-floor mini-split, along with central air throughout the rest of the home. Street parking is available.
Located just steps from Riverfront Park and the popular Mad Moose Tavern, with Midtown restaurants, downtown Harrisburg, and the Capitol Complex all close by.
If you're looking for the character and location of a Midtown home without sacrificing bedroom space, privacy, or room to work from home, this one offers a layout that's hard to find in a typical two-bedroom rental.
Interested? Review the rest of the listing. If its still a good fit, fill out an application and after review, we'll reach out to schedule a tour. Thanks for looking!
Rent: $1,800/month. Security deposit equal to one month's rent.
12-month lease. Tenants are asked to communicate renewal intentions approximately 60 days before the end of the lease term. Renewal is subject to agreement between landlord and tenant.
Tenant is responsible for electric, gas, water, trash, and internet. Utilities must be placed in the tenant's name where applicable. No utilities are included in the monthly rent.
Pets are subject to approval. Up to two cats or one dog under 50 lbs. may be considered. A $200 pet fee applies to approved pets.
No smoking or vaping inside the home.
Renter's insurance is required throughout the lease term.
Quarterly preventative pest control service is provided and paid for by the owner. Participation in scheduled pest control service is required, and tenants must provide reasonable access for treatment.
No subletting, assignment of the lease, Airbnb/VRBO, or other short-term rental without prior written landlord approval.
All adult occupants must complete an application and standard tenant screening. Income/employment, credit, and rental history will be verified. Screening criteria are applied consistently to all applicants.
Occupancy is limited to the individuals approved under the lease. Additional adult residents may not move into the property without prior approval and completion of the required application and screening process.
Townhouse for rent
Townhouse
Available now
Cats, small dogs OK
Air conditioner, central air
In unit laundry
Forced air
What's special
Exposed brick feature wallNewer hardwood flooringWalk-in closet
- 49 days |
- -- |
- -- |
Zillow last checked:
Listing updated:
Travel times
Facts & features
Interior
Bedrooms & bathrooms
- Bedrooms: 2
- Bathrooms: 3
- Full bathrooms: 2
- 1/2 bathrooms: 1
Heating
- Forced Air
Cooling
- Air Conditioner, Central Air
Appliances
- Included: Dishwasher, Dryer, Freezer, Microwave Oven, Oven, Refrigerator, Washer
- Laundry: In Unit
Features
- Walk In Closet
- Flooring: Carpet, Hardwood, Tile
Interior area
- Total interior livable area: 1,566 sqft
Property
Parking
- Details: Contact manager
Lot
- Features: Back Yard
Details
- Parcel number: 050100280000000
Construction
Type & style
- Home type: Townhouse
- Property subtype: Townhouse
Building
Management
- Pets allowed: Yes
Community & HOA
Location
- Region: Harrisburg
Financial & listing details
- Lease term: 1 Year
Price history
| Date | Event | Price |
|---|---|---|
| 8/25/2026 | Listed for rent | $1,800$1/sqft |
Source: Zillow Rentals Report a problem | ||
| 6/19/2018 | Sold | $118,500-10.6%$76/sqft |
Source: Public Record Report a problem | ||
| 5/17/2018 | Pending sale | $132,500+6%$85/sqft |
Source: RE/MAX PINNACLE #1000091040 Report a problem | ||
| 5/3/2018 | Price change | $125,000-2.3%$80/sqft |
Source: RE/MAX PINNACLE #1000091040 Report a problem | ||
| 4/25/2018 | Price change | $127,900-1.2%$82/sqft |
Source: RE/MAX PINNACLE #1000091040 Report a problem | ||
| 3/20/2018 | Price change | $129,500-2.3%$83/sqft |
Source: Re/Max Pinnacle #1000091040 Report a problem | ||
| 3/6/2018 | Price change | $132,500-1.9%$85/sqft |
Source: Re/Max Pinnacle #1000091040 Report a problem | ||
| 1/27/2018 | Price change | $135,000-6.9%$86/sqft |
Source: Re/Max Pinnacle #1000091040 Report a problem | ||
| 11/10/2017 | Listed for sale | $145,000+16.1%$93/sqft |
Source: Re/Max Pinnacle #1000091040 Report a problem | ||
| 2/11/2014 | Listing removed | $124,900$80/sqft |
Source: RE/MAX REALTY ASSOCIATES #10240772 Report a problem | ||
| 7/26/2013 | Price change | $124,900-3.8%$80/sqft |
Source: iseemedia #10240772 Report a problem | ||
| 4/30/2013 | Price change | $129,900-2%$83/sqft |
Source: RE/MAX AT HERSHEY #10240772 Report a problem | ||
| 1/15/2013 | Listed for sale | $132,500-1.8%$85/sqft |
Source: Remax at Hershey #10232325 Report a problem | ||
| 3/25/2010 | Listing removed | $134,900$86/sqft |
Source: Weichert Realtors #10187569 Report a problem | ||
| 3/6/2010 | Price change | $134,900-6.3%$86/sqft |
Source: Weichert Realtors #10187569 Report a problem | ||
| 2/3/2010 | Price change | $143,900-4%$92/sqft |
Source: Weichert Realtors #10187569 Report a problem | ||
| 12/30/2009 | Price change | $149,900-6.3%$96/sqft |
Source: Weichert Realtors #10187569 Report a problem | ||
| 12/19/2009 | Price change | $159,900-5.9%$102/sqft |
Source: Weichert Realtors First Choice #10187569 Report a problem | ||
| 10/3/2009 | Listed for sale | $169,900$108/sqft |
Source: Taylor, Bean & Whitaker Report a problem | ||
| 8/20/2009 | Listing removed | $169,900$108/sqft |
Source: Taylor, Bean & Whitaker Report a problem | ||
| 4/9/2009 | Listed for sale | $169,900+88.8%$108/sqft |
Source: Taylor, Bean & Whitaker Report a problem | ||
| 2/3/2006 | Sold | $90,000$57/sqft |
Source: Public Record Report a problem | ||