Skip main navigation
Sold-co-op by mls member
  • $665,000

    112 Hidden Oaks Cir, Mankato, MN 56001

    5beds
    3,454sqft
    Single Family Residence
    Built in 2014
    0.3 Acres Lot
    $665,100 Zestimate®
    $193/sqft
    $3,110 Estimated rent

    Home value

    $665,100

    $632,000 - $698,000

    $3,110/mo

    Zestimate® history
    Loading
    Loading...

    Owner options

    List your home for rent

    $3,110/mo

    Rent Zestimate®

    Find your next renter with Zillow Rental Manager. Plus, with online applications, you can quickly screen prospective tenants – for free.

    Learn more

    $3,110/mo

    Rent Zestimate®

    Refinance and save

    $4,107/mo

    Est. payment

    Refinancing to a lower rate could help reduce your monthly payments and save thousands over the life of the loan.

    See today's rates

    $4,107/mo

    Est. payment

    Explore your selling options

    Work with a Zillow partner agent

    Leverage their expertise and Zillow's premium Showcase listings to get your home seen by more buyers.

    Get started

    List with your own agent

    Get your home in front of millions of buyers by listing it on Zillow.

    Learn how to do it

    Sell it yourself

    Take full control of how buyers see your home on Zillow by listing For Sale by Owner (FSBO).

    List your home

    What's special

    Gas fireplaceCenter islandStunning paver patioRelaxing screened-in porchOversized mudroomSpacious family roomBeautifully designed backyard retreat
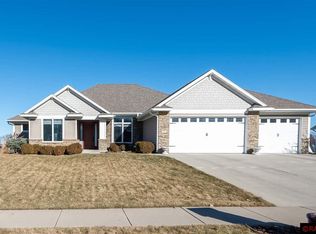
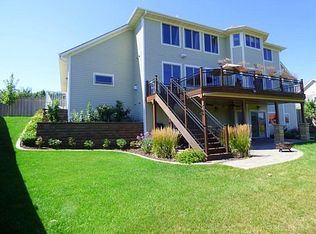
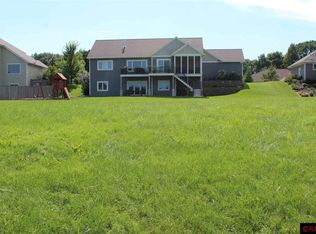
    Discover this custom rambler on the south edge of Mankato! Offering 5 bedrooms, 3 baths, and a 3-stall garage, this home is a must see! The main level features an open and inviting layout with a spacious family room and a gas fireplace, that flows seamlessly into the kitchen, complete with a center island, stainless steel appliances and a relaxing screened-in porch, composite deck and oversized mudroom. The primary suite includes a private bathroom and walk-in closet, 2 bedrooms, full bathroom and main floor laundry. The lower level is designed for both comfort and entertainment, featuring a large family room with a gas fireplace, full custom wet bar, game space, 2 bedrooms, full bathroom and large storage room. Open the sliding glass door in this walk-out basement, and step outside to a beautifully designed backyard retreat, featuring an outdoor kitchen with built-in grill, stunning paver patio, dining seating and a wood burning fireplace! A rare find - perfect gathering for friends and family!

    Zillow last checked:

    Listing updated:

    Listed by:

    Jessica Ringler,

    Jbeal Real Estate Group

    Bought with:

    Rachel McGregor

    True Real Estate

    Source: RASM,MLS#: 7040203MLS Logo

    Facts & features

    Interior

    Bedrooms & bathrooms
    • Bedrooms: 5
    • Bathrooms: 3
    • Full bathrooms: 2
    • 3/4 bathrooms: 1
    • Main level bathrooms: 3
    • Main level bedrooms: 5
    Dining room
    • Features: Combine with Kitchen, Combine with Living Room, Eat-in Kitchen, Open Floorplan
    Heating
    • Fireplace(s), Forced Air, Natural Gas
    Cooling
    • Central Air
    Appliances
    • Included: Dishwasher, Disposal, Dryer, Microwave, Range, Refrigerator, Washer, Electric Water Heater, Water Softener Owned
    • Laundry: Washer/Dryer Hookups, Main Level
    Features
    • Ceiling Fan(s), Eat-In Kitchen, Kitchen Center Island, Vaulted Ceiling(s), Walk-In Closet(s), Bath Description: Full Basement, Main Floor 3/4 Bath, Main Floor Full Bath, Upper Level Bath, Main Floor Bedrooms, 3+ Same Floor Bedrooms(L)
    • Flooring: Hardwood, Tile
    • Windows: Double Pane Windows, Window Coverings
    • Basement: Finished,Sump Pump,Walk-Out Access,Concrete,Full,Walk-out
    • Number of fireplaces: 2
    • Fireplace features: Two Fireplaces
    Interior area
    • Total structure area: 3,102
    • Total interior livable area: 3,454 sqft
    • Finished area above ground: 1,727
    • Finished area below ground: 1,375

    Property

    Parking
    • Total spaces: 3
    • Parking features: Concrete, Attached, Garage Door Opener
    • Attached garage spaces: 3
    Features
    • Levels: One
    • Stories: 1
    • Patio & porch: Patio
    • Exterior features: Outdoor Grill
    Lot
    • Size: 0.3 Acres
    • Dimensions: 115 x 115 x 115 x 115
    • Features: Landscaped, Few Trees, Paved, Inground Sprinkler System
    Details
    • Foundation area: 1727
    • Parcel number: R01.09.30.428.008
    • Other equipment: Air to Air Exchange, Sump Pump

    Construction

    Type & style
    • Home type: SingleFamily
    • Architectural style: Ranch/Rambler (L)
    • Property subtype: Single Family Residence
    Materials
    • Frame/Wood, Brick, Cement Board
    • Roof: Asphalt
    Condition
    • Previously Owned
    • New construction: No
    • Year built: 2014

    Utilities & green energy

    • Sewer: City
    • Water: Public
    • Utilities for property: Underground Utilities

    Community & HOA

    Community
    • Security: Smoke Detector(s), Carbon Monoxide Detector(s)
    Location
    • Region: Mankato

    Financial & listing details

    • Price per square foot: $193/sqft
    • Tax assessed value: $544,100
    • Annual tax amount: $6,662
    • Date on market: 7/13/2026
    • Listing terms: Cash,Conventional,DVA,FHA

    Price history

    DateEventPrice
    7/13/2026Sold$665,000-4.9%$193/sqft
    Source: RASM #7040203 Report a problem
    5/29/2026Price change$699,000-2.2%$202/sqft
    Source: RASM #7040203 Report a problem
    5/7/2026Listed for sale$715,000+54.8%$207/sqft
    Source: RASM #7040203 Report a problem
    1/23/2015Sold$462,000+611.9%$134/sqft
    Source: Public Record Report a problem
    5/14/2014Sold$64,900$19/sqft
    Source: Public Record Report a problem

    Public tax history

    YearProperty taxesTax assessment
    2025$6,330 +0.9%$544,100 -0.7%
    2024$6,274 $547,900 -0.9%
    2023-- $552,600 +6.4%
    2022$6,012 +1%$519,600 +9.7%
    2021$5,950 +4.2%$473,800 +5.9%
    2020$5,712 $447,200
    2019$5,712 +5%$447,200 +5.3%
    2018$5,438 +4.4%$424,500 +3.7%
    2017$5,210 +10.3%$409,400 +5%
    2016$4,724 +12087.8%$389,900 +1%
    2015$39 -99%$386,100 +123.4%
    2014$3,900 $172,800 +200%
    2013-- $57,600
    2012-- $57,600
    2011-- $57,600
    2010-- $57,600
    Find assessor info on the county website

    Neighborhood: 56001

    Nearby schools

    GreatSchools rating
    Schools provided by the listing agent
    • Elementary: Rosa Parks Elementary
    • Middle: Prairie Winds Middle
    • High: Mankato East
    • District: Mankato #77

    Source: RASM. This data may not be complete. We recommend contacting the local school district to confirm school assignments for this home.

    Get pre-qualified for a loan
    At Zillow Home Loans, we can pre-qualify you in as little as 5 minutes with no impact to your credit score.

    An equal housing lender. NMLS #10287.