Skip main navigation
Sold-co-op by mls member
  • $533,950

    116 Hidden Oaks Cir, Mankato, MN 56001

    5beds
    3,690sqft
    Single Family Residence
    Built in 2011
    0.29 Acres Lot
    $582,300 Zestimate®
    $145/sqft
    $3,131 Estimated rent

    Home value

    $582,300

    $553,000 - $611,000

    $3,131/mo

    Zestimate® history
    Loading
    Loading...

    Owner options

    List your home for rent

    $3,131/mo

    Rent Zestimate®

    Find your next renter with Zillow Rental Manager. Plus, with online applications, you can quickly screen prospective tenants – for free.

    Learn more

    $3,131/mo

    Rent Zestimate®

    Refinance and save

    $3,265/mo

    Est. payment

    Refinancing to a lower rate could help reduce your monthly payments and save thousands over the life of the loan.

    See today's rates

    $3,265/mo

    Est. payment

    Explore your selling options

    Work with a Zillow partner agent

    Leverage their expertise and Zillow's premium Showcase listings to get your home seen by more buyers.

    Get started

    List with your own agent

    Get your home in front of millions of buyers by listing it on Zillow.

    Learn how to do it

    Sell it yourself

    Take full control of how buyers see your home on Zillow by listing For Sale by Owner (FSBO).

    List your home

    What's special

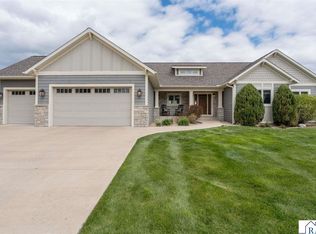
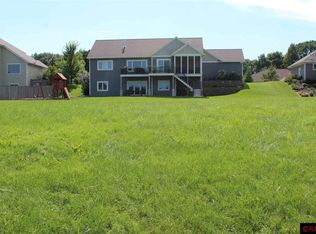
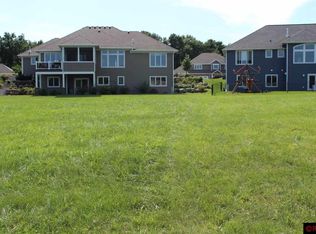
    Exceptionally maintained, this home showcases sophisticated designer touches within a carefully designed layout that seamlessly transitions to an outdoor retreat. The main floor exudes a welcoming ambiance with its warm neutral tones, alder wood accents, oak flooring, and soaring 10 ft. ceilings. Each detail is deliberately chosen to elevate the living experience and foster a perfect balance between indoor and outdoor realms. The kitchen, a culinary haven, features granite countertops, stainless steel appliances, a central island with seating, pantry, and a cozy sitting area enhanced by a gas fireplace. Access the screened porch and maintenance-free Trex deck directly from the kitchen. The primary bedroom boasts a walk-in closet and a private en-suite with dual vanities and a walk-in tile shower. The lower level, with a walkout, offers a spacious recreation area with a wet bar and in-floor heating, complemented by three additional bedrooms, a full bath, and versatile storage spaces. Two of the bedrooms are currently being used for a craft area and office, both of which can be used as bedrooms or many other purposes, such as home schooling, crafting, music and or a play room. Take pleasure in the beautifully landscaped yard, patio and revel in the bonus features of this property, including a triple attached garage, Hardie board siding, Anderson windows, a home stereo system, central vacuum, and a sprinkler system – all contributing to its unique allure. You can often kids jumping on the trampolines, swinging on the playsets and shooting balls on the basketball in the neighborhood.

    Zillow last checked:

    Listing updated:

    Listed by:

    Candee Deichman,

    Century 21 Atwood

    Bought with:

    Martha Croyle

    Edina Realty Inc. Mankato

    Source: RASM,MLS#: 7034232MLS Logo

    Facts & features

    Interior

    Bedrooms & bathrooms
    • Bedrooms: 5
    • Bathrooms: 3
    • Full bathrooms: 2
    • 3/4 bathrooms: 1
    • Main level bathrooms: 3
    • Main level bedrooms: 5
    Bedroom
    • Description: Primary
    • Level: Main
    • Area: 181.32
    • Dimensions: 12 x 15.11
    Bedroom 1
    • Level: Lower
    • Area: 119.31
    • Dimensions: 9.7 x 12.3
    Bedroom 2
    • Level: Lower
    • Area: 218.12
    • Dimensions: 16.4 x 13.3
    Bedroom 3
    • Level: Lower
    • Area: 191.16
    • Dimensions: 16.2 x 11.8
    Bedroom 4
    • Level: Main
    • Area: 130.42
    • Dimensions: 10.11 x 12.9
    Dining room
    • Features: Breakfast Bar, Breakfast Nook, Combine with Kitchen, Combine with Living Room, Eat-in Kitchen, Formal Dining Room, Informal Dining Room
    • Level: Main
    • Area: 148.73
    • Dimensions: 10.7 x 13.9
    Family room
    • Level: Lower
    • Area: 666.69
    • Dimensions: 31.3 x 21.3
    Kitchen
    • Level: Main
    • Area: 345
    • Dimensions: 23 x 15
    Living room
    • Level: Main
    • Area: 275.66
    • Dimensions: 15.4 x 17.9
    Heating
    • Fireplace(s), Forced Air, Natural Gas
    Cooling
    • Central Air
    Appliances
    • Included: Cooktop, Dishwasher, Disposal, Exhaust Fan, Microwave, Range, Refrigerator, Oven
    • Laundry: Washer/Dryer Hookups, Main Level
    Features
    • Ceiling Fan(s), Eat-In Kitchen, Kitchen Center Island, Natural Woodwork, Walk-In Closet(s), Central Vacuum, Bath Description: 3/4 Primary, Full Basement, Main Floor Full Bath, Private Primary, Separate Tub & Shower, Main Floor Bedrooms, 3+ Same Floor Bedrooms(L)
    • Flooring: Hardwood, Tile
    • Basement: Egress Windows,Finished,Sump Pump,Walk-Out Access,Concrete,Full,Walk-out
    • Has fireplace: Yes
    • Fireplace features: Gas
    Interior area
    • Total structure area: 3,320
    • Total interior livable area: 3,690 sqft
    • Finished area above ground: 1,845
    • Finished area below ground: 1,475

    Property

    Parking
    • Total spaces: 3
    • Parking features: Concrete, Attached, Garage Door Opener
    • Attached garage spaces: 3
    Features
    • Levels: One
    • Stories: 1
    • Patio & porch: Deck, Patio, Porch
    Lot
    • Size: 0.29 Acres
    • Features: Landscaped, Few Trees, Paved, Inground Sprinkler System
    Details
    • Foundation area: 1845
    • Parcel number: R010930428007
    • Other equipment: Sump Pump

    Construction

    Type & style
    • Home type: SingleFamily
    • Property subtype: Single Family Residence
    Materials
    • Frame/Wood, Cement Board
    • Roof: Asphalt
    Condition
    • Previously Owned
    • New construction: No
    • Year built: 2011

    Utilities & green energy

    • Sewer: City
    • Water: Public
    • Utilities for property: Underground Utilities

    Community & neighborhood

    Security
    • Security features: Smoke Detector(s), Carbon Monoxide Detector(s)
    Location
    • Region: Mankato

    Other

    Other facts
    • Road surface type: Curb/Gutters, Paved

    Price history

    DateEventPrice
    5/24/2024Sold$533,950-1.6%$145/sqft
    Source: RASM #7034232 Report a problem
    5/2/2024Pending sale$542,900$147/sqft
    Source: NorthstarMLS as distributed by MLS GRID #6486897 Report a problem
    4/24/2024Contingent$542,900$147/sqft
    Source: RASM #7034232 Report a problem
    4/11/2024Price change$542,900-1.3%$147/sqft
    Source: RASM #7034232 Report a problem
    3/11/2024Price change$549,900-3.5%$149/sqft
    Source: RASM #7034232 Report a problem
    2/29/2024Listed for sale$569,900$154/sqft
    Source: RASM #7034232 Report a problem
    2/27/2024Contingent$569,900$154/sqft
    Source: RASM #7034232 Report a problem
    2/8/2024Listed for sale$569,900-1.7%$154/sqft
    Source: RASM #7034232 Report a problem
    11/7/2023Listing removed--
    Source: NorthstarMLS as distributed by MLS GRID #6390758 Report a problem
    7/19/2023Price change$579,900-1.9%$157/sqft
    Source: RASM #7032662 Report a problem
    6/26/2023Listed for sale$591,000+974.5%$160/sqft
    Source: NorthstarMLS as distributed by MLS GRID #6390758 Report a problem
    4/19/2011Sold$55,000$15/sqft
    Source: Lake Superior Area Realtors as distributed by MLS GRID #1633752 Report a problem

    Public tax history

    YearProperty taxesTax assessment
    2025$6,470 +0.8%$554,100 -0.7%
    2024$6,416 $558,000 -0.9%
    2023-- $563,000 +6.5%
    2022$6,218 +1%$528,800 +7.9%
    2021$6,154 +4.2%$490,100 +6%
    2020$5,904 $462,300
    2019$5,904 +5.1%$462,300 +5.4%
    2018$5,618 +0.8%$438,700 +0.2%
    2017$5,576 +9.7%$437,800 +4.8%
    2016$5,084 +10558.3%$417,800
    2015$48 -93.8%$417,800 +5%
    2014$774 $397,900 +1.8%
    2013-- $390,800 +3.7%
    2012-- $376,800 +553%
    2011-- $57,700
    2010-- $57,700

    Find assessor info on the county website

    Neighborhood: 56001

    Nearby schools

    GreatSchools rating
    Schools provided by the listing agent
    • Elementary: Rosa Parks Elementary
    • Middle: Prairie Winds Middle
    • High: Mankato East
    • District: Mankato #77

    Source: RASM. This data may not be complete. We recommend contacting the local school district to confirm school assignments for this home.

    Get pre-qualified for a loan
    At Zillow Home Loans, we can pre-qualify you in as little as 5 minutes with no impact to your credit score.

    An equal housing lender. NMLS #10287.