Skip main navigation
Off market
  • $386,300

    112 Hollis Bridge Ct, Leesburg, GA 31763

    3beds
    2,419sqft
    SingleFamily
    Built in 1998
    4.3 Acres Lot
    $386,300 Zestimate®
    $160/sqft
    $2,201 Estimated rent

    Home value

    $386,300

    $367,000 - $409,000

    $2,201/mo

    Zestimate® history
    Loading
    Loading...

    Owner options

    List your home for rent

    $2,201/mo

    Rent Zestimate®

    Find your next renter with Zillow Rental Manager. Plus, with online applications, you can quickly screen prospective tenants – for free.

    Learn more

    $2,201/mo

    Rent Zestimate®

    Refinance and save

    $2,422/mo

    Est. payment

    Refinancing to a lower rate could help reduce your monthly payments and save thousands over the life of the loan.

    See today's rates

    $2,422/mo

    Est. payment

    Explore your selling options

    Work with a Zillow partner agent

    Leverage their expertise and Zillow's premium Showcase listings to get your home seen by more buyers.

    Get started

    List with your own agent

    Get your home in front of millions of buyers by listing it on Zillow.

    Learn how to do it

    Sell it yourself

    Take full control of how buyers see your home on Zillow by listing For Sale by Owner (FSBO).

    List your home

    What's special

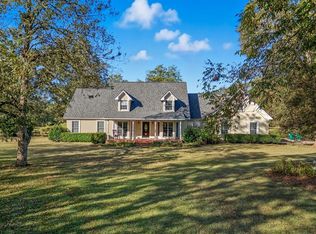
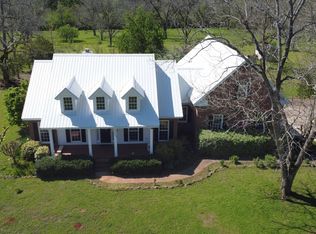
    This is the home you have been waiting for! This Lee County home has it ALL: Custom Updates 4.3 Acre Lot Wild Life Fenced in Yard Large Horse Corral & Small Barn Garage & MUCH more. This home quietly sits in Southwood Subdivision at the end of a Cul-De-Sac. This home is 3 bedrooms, 2 baths and has a LARGE bonus room (could be a 4th & 5th bedroom)! Totaling to 2,419 SQFT. Entering the front door there is a great sized foyer that is open to the great room & formal dining room! The great room has wood floors, gas fireplace, vaulted ceilings and big windows! The Kitchen also has wood flooring throughout, granite countertops, a breakfast bar, custom cabinets and matching stainless steel appliances. Additional space in the kitchen is currently being used as an informal dining area! The kitchen and informal dining space have spectacular views of the back yard from the large bay windows! Next--the master suite is MASSIVE with plenty of room for all your furniture! The bathroom has a whirlpool bath, his/her sink, makeup vanity, a huge walk-in closet, Toilet room and separate shower! The other two bedrooms have tall ceilings, Neutral paint colors & beautiful hardwood floors. These two bedrooms share a bathroom that is located directly between them. The shared bathroom has also recently been updated! The laundry has cabinets, a mud sink, and a section of wire shelving for all of your cleaning supplies! Moving upstairs--There is a large room (525 sqft) with endless possibilities! This space would make a great office, 4th & 5th bedrooms, or even a game room! There is much more! Outside, the backyard has an awesome screened in porch and a large wood deck. There is plenty of space for your summer sun chairs and side tables! Further back, there is an additional building that is wired! This building is located next to the horse corral. It's currently used for storage but was previously a barn! This home will not be on the market for long. This home is an escape from the busy world. Do you enjoy the quiet and peacefulness of being outside, or do you enjoy watching the sunset with the possibility of having your own horses or farm animals? Then this home is for you! Call your realtor today!

    This property is off market, which means it's not currently listed for sale or rent on Zillow. This may be different from what's available on other websites or public sources.

    Facts & features

    Interior

    Bedrooms & bathrooms
    • Bedrooms: 3
    • Bathrooms: 2
    • Full bathrooms: 2
    Heating
    • Other
    Cooling
    • Central
    Features
    • Flooring: Tile, Hardwood
    • Basement: Finished
    • Has fireplace: Yes
    Interior area
    • Total interior livable area: 2,419 sqft

    Property

    Parking
    • Total spaces: 2
    • Parking features: Garage - Attached
    Features
    • Exterior features: Other
    Lot
    • Size: 4.3 Acres
    • Features: Paved Road, Wooded, Cul-de-sac
    Details
    • Parcel number: 013055

    Construction

    Type & style
    • Home type: SingleFamily
    Materials
    • Foundation: Masonry
    • Roof: Asphalt
    Condition
    • Year built: 1998

    Utilities & green energy

    • Utilities for property: Septic System On Site, Private Well On Site, Electricity Connected

    Community & HOA

    Community
    • Features: On Site Laundry Available
    Location
    • Region: Leesburg

    Financial & listing details

    • Price per square foot: $160/sqft
    • Tax assessed value: $320,570
    • Annual tax amount: $3,180

    Price history

    DateEventPrice
    8/6/2021Sold$312,000+4.3%$129/sqft
    Source: SWGMLS #147891 Report a problem
    6/29/2021Listed for sale$299,000$124/sqft
    Source: SWGMLS #147891 Report a problem

    Public tax history

    YearProperty taxesTax assessment
    2025$3,180 +19.1%$128,228 +41.6%
    2024$2,671 -0.2%$90,548
    2023$2,676 +7.2%$90,548
    2022$2,497 -0.2%$90,548
    2021$2,501 -13.8%$90,548 +2.8%
    2020$2,902 0%$88,080
    2019$2,903 +5.6%$88,080
    2018$2,748 -0.4%$88,080
    2017$2,759 +0.4%$88,080
    2016$2,748 +0%$88,080
    2015$2,748 -0.9%$88,080
    2014$2,773 $88,080
    2013$2,773 $88,080
    2012-- --
    2011-- --
    2010-- --
    2009-- $97,920
    2008-- $97,920
    2007-- $97,920
    2006-- $97,920 +33.9%
    2005-- $73,147
    2004-- $73,147
    2003-- $73,147
    2002-- $73,147 +13.6%
    2001-- $64,378
    2000-- $64,378
    Find assessor info on the county website

    Neighborhood: 31763

    Nearby schools

    GreatSchools rating
    Get pre-qualified for a loan
    At Zillow Home Loans, we can pre-qualify you in as little as 5 minutes with no impact to your credit score.

    An equal housing lender. NMLS #10287.