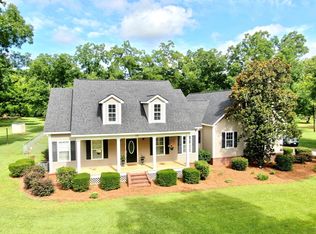
This delightful property features 4 bedrooms, 2 full bathrooms, and 3 half bathrooms, all nestled on a spacious 4.59 acre lot complete with an in ground pool and a wired workshop. As you step through the front door, you are greeted by the Great Room, featuring stunning Hickory flooring, a cozy gas log fireplace, and elegant decorative wood molding. Adjacent to the family room is a dedicated study with a half bath, offering convenient access to the pool area perfect for entertaining. The kitchen features oak cabinetry, granite countertops accented by a tumbled marble backsplash, and a built-in wine rack. The kitchen also includes an oversized dining area and a laundry room with a pantry for added functionality. The primary bedroom is generously sized and boasts Hickory floors along with an extra large walk-in closet. The updated primary bathroom features a luxurious jetted tub, double vanity, and a separate tiled shower. Upstairs, you'll find two well-appointed bedrooms that share a Jack and Jill bath, along with a versatile fourth bedroom or bonus room. Just off the kitchen, a screened breezeway leads to the garage, adding convenience to your daily routine. Additionally, there is a bonus room or fifth bedroom with a half bath located above the garage. Step outside to enjoy the rear covered patio with a deck, perfect for relaxation, along with the inground pool and a 22x25 wired workshop that includes its own half bathroom. This property blends modern comforts with outdoor living, making it an ideal retreat for families! Call today to schedule your showing!
Sold for $375,000
$375,000
114 Hollis Bridge Ct, Leesburg, GA 31763
4beds
3,200sqft
Detached Single Family
Built in 1996
3.59 Acres Lot
$372,200 Zestimate®
$117/sqft
$3,550 Estimated rent
Home value
$372,200
$320,000 - $432,000
$3,550/mo
Zestimate® history
Owner options
List your home for rent
$3,550/mo
Rent Zestimate®
Find your next renter with Zillow Rental Manager. Plus, with online applications, you can quickly screen prospective tenants – for free.
$3,550/mo
Rent Zestimate®
Refinance and save
$2,337/mo
Est. payment
Refinancing to a lower rate could help reduce your monthly payments and save thousands over the life of the loan.
$2,337/mo
Est. payment
Explore your selling options
Work with a Zillow partner agent
Leverage their expertise and Zillow's premium Showcase listings to get your home seen by more buyers.
Get startedList with your own agent
Get your home in front of millions of buyers by listing it on Zillow.
Learn how to do itSell it yourself
Take full control of how buyers see your home on Zillow by listing For Sale by Owner (FSBO).
List your homeWhat's special
Gas log fireplaceIn ground poolWired workshopDecorative wood moldingHickory flooringOversized dining areaJack and jill bath
Zillow last checked:
Listing updated:
Listed by:
Alyson Pressley 229-338-6141,
RE/MAX OF ALBANY
Bought with:
Sherry Royal
Cobblestone Realty Partners
Source: SWGMLS,MLS#: 166834
Facts & features
Interior
Bedrooms & bathrooms
- Bedrooms: 4
- Bathrooms: 5
- Full bathrooms: 2
- 1/2 bathrooms: 3
Heating
- Heat: Central Electric, Fireplace(s)
Cooling
- A/C: Central Electric, Ceiling Fan(s)
Appliances
- Included: Dishwasher, Oven, Refrigerator Icemaker, Smooth Top, Stove/Oven Electric, Electric Water Heater
- Laundry: Laundry Room
Features
- Chair Rail, Crown Molding, Recessed Lighting, Pantry, Walk-In Closet(s), His and Hers Closets, Granite Counters, Walls (Sheet Rock), Hall Jack/Jill Bath, Entrance Foyer, Office, Bonus Room Finished
- Flooring: Ceramic Tile, Luxury Vinyl, Plank
- Windows: Blinds Plantation, Double Pane Windows
- Has fireplace: Yes
- Fireplace features: Gas Log
Interior area
- Total structure area: 3,200
- Total interior livable area: 3,200 sqft
Property
Parking
- Parking features: Double, Garage, Garage Door Opener
- Has garage: Yes
Features
- Levels: Multi/Split
- Stories: 2
- Patio & porch: Patio Covered, Patio Open, Porch Covered, Porch Screened
- Exterior features: Ring Doorbell
- Pool features: Vinyl
- Has spa: Yes
- Fencing: Back Yard,Chain Link
- Waterfront features: None
Lot
- Size: 3.59 Acres
- Features: Cul-De-Sac
Details
- Additional structures: Workshop Wired
- Parcel number: 013 056
Construction
Type & style
- Home type: SingleFamily
- Architectural style: Traditional
- Property subtype: Detached Single Family
Materials
- Synthetic Stucco, Wood Trim
- Foundation: Slab
- Roof: Architectural
Condition
- Year built: 1996
Utilities & green energy
- Electric: Sumteremc
- Sewer: Septic Tank, Septic System On Site
- Water: Well, Private Well On Site
- Utilities for property: Electricity Connected
Community & HOA
Community
- Security: Smoke Detector(s)
- Subdivision: Southwood
Location
- Region: Leesburg
Financial & listing details
- Price per square foot: $117/sqft
- Tax assessed value: $359,780
- Annual tax amount: $366
- Date on market: 10/4/2025
- Listing terms: Cash,FHA,VA Loan,Conventional,USDA Loan
- Ownership: Individual
- Electric utility on property: Yes
- Road surface type: Paved
Price history
| Date | Event | Price |
|---|---|---|
| 12/22/2025 | Sold | $375,000-5.1%$117/sqft |
Source: SWGMLS #166834 Report a problem | ||
| 11/21/2025 | Pending sale | $395,000$123/sqft |
Source: SWGMLS #166834 Report a problem | ||
| 10/30/2025 | Price change | $395,000-1.2%$123/sqft |
Source: SWGMLS #166834 Report a problem | ||
| 10/4/2025 | Listed for sale | $399,900+46.5%$125/sqft |
Source: SWGMLS #166834 Report a problem | ||
| 6/30/2017 | Sold | $273,000-2.3%$85/sqft |
Source: SWGMLS #137996 Report a problem | ||
| 2/22/2017 | Listed for sale | $279,500+22.9%$87/sqft |
Source: SOUTHERN PINES REALTY, INC #137996 Report a problem | ||
| 5/12/2005 | Sold | $227,336$71/sqft |
Source: Public Record Report a problem | ||
Public tax history
| Year | Property taxes | Tax assessment |
|---|---|---|
| 2025 | $366 | $143,912 +41.7% |
| 2024 | -- | $101,592 |
| 2023 | -- | $101,592 |
| 2022 | -- | $101,592 |
| 2021 | $2,868 +1.9% | $101,592 +21.6% |
| 2020 | $2,815 0% | $83,560 |
| 2019 | $2,816 +5.6% | $83,560 |
| 2018 | $2,667 +2% | $83,560 |
| 2017 | $2,614 +0.4% | $83,560 |
| 2016 | $2,604 0% | $83,560 |
| 2015 | $2,604 -0.9% | $83,560 |
| 2014 | $2,628 | $83,560 |
| 2013 | $2,628 | $83,560 |
| 2012 | -- | -- |
| 2011 | -- | -- |
| 2010 | -- | -- |
| 2009 | -- | $92,800 |
| 2008 | -- | $92,800 |
| 2007 | -- | $92,800 |
| 2006 | -- | $92,800 +12.2% |
| 2005 | -- | $82,715 |
| 2004 | -- | $82,715 |
| 2003 | -- | $82,715 |
| 2002 | -- | $82,715 |
| 2001 | -- | $82,715 |
| 2000 | -- | $82,715 |
Find assessor info on the county website
Neighborhood: 31763
Nearby homes
- $370,0005 bd3 ba2.4k sqft115 Hollis Bridge Ct, Leesburg, GA 31763Sold

- $32,200-- bd-- ba-- sqftHollis Bridge Ct, Leesburg, GA 31763Off Market
- $386,3003 bd2 ba2.4k sqft112 Hollis Bridge Ct, Leesburg, GA 31763Off Market
- $313,5004 bd2 ba2k sqft111 Hollis Bridge Ct, Leesburg, GA 31763Off Market

- $525,0005 bd5 ba4.1k sqft113 Hollis Bridge Ct, Leesburg, GA 31763For Sale
- $429,7003 bd3 ba3.1k sqft106 Hollis Bridge Ct, Leesburg, GA 31763Off Market
- $368,5004 bd3 ba3.1k sqft107 Hollis Bridge Ct, Leesburg, GA 31763Off Market
- $399,0004 bd4 ba2.4k sqft100 Hollis Bridge Ct, Leesburg, GA 31763Sold
Nearby schools
GreatSchools rating
- NAKinchafoonee Primary SchoolGrades: PK-2Distance: 5.1 mi
- 6/10Lee County Middle SchoolGrades: 6-8Distance: 4.8 mi
- NALee High School 9th Grade CampusGrades: 9-10Distance: 5.4 mi


Get pre-qualified for a loan
At Zillow Home Loans, we can pre-qualify you in as little as 5 minutes with no impact to your credit score.An equal housing lender. NMLS #10287.
- Georgia
- Lee County
- Leesburg
- 31763
- 114 Hollis Bridge Ct
Nearby cities
Nearby zip codes
Other Leesburg Topics
