Skip main navigation
Closed
  • $476,180

    112 Holly Ridge Dr Lot 134, Antioch, TN 37013

    3beds
    1,898sqft
    Single Family Residence, Residential
    Built in 2025
    -- sqft lot
    $476,400 Zestimate®
    $251/sqft
    $2,526 Estimated rent

    Home value

    $476,400

    $448,000 - $505,000

    $2,526/mo

    Zestimate® history
    Loading
    Loading...

    Owner options

    List your home for rent

    $2,526/mo

    Rent Zestimate®

    Find your next renter with Zillow Rental Manager. Plus, with online applications, you can quickly screen prospective tenants – for free.

    Learn more

    $2,526/mo

    Rent Zestimate®

    Refinance and save

    $2,875/mo

    Est. payment

    Refinancing to a lower rate could help reduce your monthly payments and save thousands over the life of the loan.

    See today's rates

    $2,875/mo

    Est. payment

    Explore your selling options

    Work with a Zillow partner agent

    Leverage their expertise and Zillow's premium Showcase listings to get your home seen by more buyers.

    Get started

    List with your own agent

    Get your home in front of millions of buyers by listing it on Zillow.

    Learn how to do it

    Sell it yourself

    Take full control of how buyers see your home on Zillow by listing For Sale by Owner (FSBO).

    List your home

    What's special

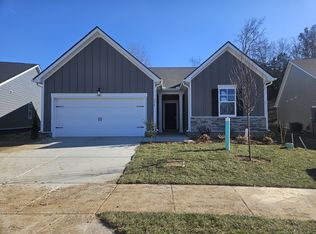
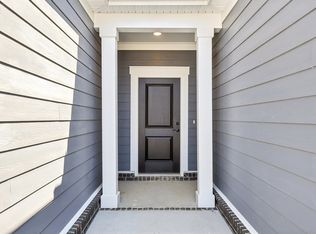
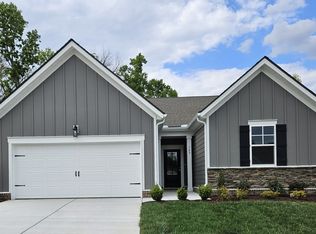
    The Canyon II plan by Ashton Woods is a plan sure to please those 55+. This beautiful single-story home offers a spacious and functional layout with 3 bedrooms, 2.5 baths, and a 2-car garage. The open-concept kitchen features a large island, double oven, and walk-in pantry, seamlessly flowing into the family and dining rooms—perfect for entertaining. The private primary suite includes a luxurious bath and large walk-in closet. Additional highlights include a covered patio, a convenient laundry room, and ample storage throughout. Ideal for comfortable family living with a modern touch!

    Zillow last checked:

    Listing updated:

    Listing Provided by:

    Sarah Robinson 615-669-4774,

    Ashton Nashville Residential

    Bought with:

    John Davidson, 361695

    The Ashton Real Estate Group of RE/MAX Advantage

    Source: RealTracs MLS as distributed by MLS GRID,MLS#: 2883365MLS Logo

    Facts & features

    Interior

    Bedrooms & bathrooms
    • Bedrooms: 3
    • Bathrooms: 3
    • Full bathrooms: 2
    • 1/2 bathrooms: 1
    • Main level bedrooms: 3
    Living room
    • Features: Combination
    • Level: Combination
    Heating
    • Natural Gas
    Cooling
    • Electric
    Appliances
    • Included: Built-In Electric Oven
    • Laundry: Electric Dryer Hookup, Washer Hookup
    Features
    • Open Floorplan, Smart Thermostat, Walk-In Closet(s), Kitchen Island
    • Flooring: Carpet, Laminate, Tile
    • Has fireplace: No
    Interior area
    • Total structure area: 1,898
    • Total interior livable area: 1,898 sqft
    • Finished area above ground: 1,898

    Property

    Parking
    • Total spaces: 2
    • Parking features: Garage Door Opener, Garage Faces Front
    • Attached garage spaces: 2
    Features
    • Levels: One
    • Stories: 1
    • Patio & porch: Patio, Covered
    Details
    • Special conditions: Standard

    Construction

    Type & style
    • Home type: SingleFamily
    • Architectural style: Traditional
    • Property subtype: Single Family Residence, Residential
    Materials
    • Brick
    • Roof: Shingle
    Condition
    • New construction: Yes
    • Year built: 2025

    Utilities & green energy

    • Sewer: Public Sewer
    • Water: Public
    • Utilities for property: Electricity Available, Natural Gas Available, Water Available, Underground Utilities

    Community & neighborhood

    Senior living
    • Senior community: Yes
    Location
    • Region: Antioch
    • Subdivision: Cedars At Cane Ridge

    HOA & financial

    HOA
    • Has HOA: Yes
    • HOA fee: $100 monthly
    • Amenities included: Fifty Five and Up Community, Sidewalks, Tennis Court(s), Underground Utilities, Trail(s)
    • Services included: Maintenance Grounds, Recreation Facilities, Trash
    • Second HOA fee: $1,500 one time

    Price history

    DateEventPrice
    6/30/2025Sold$476,180-1%$251/sqft
    Source: RealTracs MLS as distributed by MLS GRID #2883365 Report a problem
    5/14/2025Pending sale$481,165$254/sqft
    Source: RealTracs MLS as distributed by MLS GRID #2883365 Report a problem
    5/12/2025Listed for sale$481,165$254/sqft
    Source: RealTracs MLS as distributed by MLS GRID #2883365 Report a problem

    Public tax history

    Tax history is unavailable.

    Neighborhood: 37013

    Nearby schools

    GreatSchools rating
    Schools provided by the listing agent
    • Elementary: A. Z. Kelley Elementary
    • Middle: Thurgood Marshall Middle
    • High: Cane Ridge High School

    Source: RealTracs MLS as distributed by MLS GRID. This data may not be complete. We recommend contacting the local school district to confirm school assignments for this home.

    Get a cash offer in 3 minutes
    Find out how much your home could sell for in as little as 3 minutes with a no-obligation cash offer.
    Estimated market value
    $476,400
    Get a cash offer in 3 minutes
    Find out how much your home could sell for in as little as 3 minutes with a no-obligation cash offer.
    Estimated market value
    $476,400