Homesite #3–
Welcome to the Canyon II plan by Ashton Woods. This ready-to-move-in, beautiful single-story home offers a desirable spacious layout. With wide open floor plan accented by an abundant kitchen, spacious upgraded 42" cabinetry, backsplash, and large chef's island. Touched with our Milan design collection, you will absolutely love the brightness and elegance of this beautiful design collection. Flowing from this stunning gourmet kitchen, you will find a very roomy living space. For your dining pleasure, come and enjoy the large dining space just off of the kitchen and living space. The primary suite includes space for your king-sized bed and furniture. Also, luxurious double vanity sinks wrapped in bright quartz countertops, a large step in shower, and generous walk-in closet. The thoughtfully spaced additional bedrooms are ideal for office and/or a guest space. Enjoy evenings on the large, covered patio which backs up to a tranquil tree line. This home is ideal for comfortable living with a modern touch. Come be a part of thriving Cane Ridge. Just 3 short miles from Tanger outlets, restaurants, parks, interstate 24, and more! Please contact agent for more information.
Under contract - not showing
Price cut: $1K (7/15)
$418,995
113 Holly Rdg Lot 3, Antioch, TN 37013
3beds
1,898sqft
Single Family Residence, Residential
Built in 2026
6,120 Square Feet Lot
$-- Zestimate®
$221/sqft
$100/mo HOA
What's special
Wide open floor planVery roomy living spaceLarge covered patioAbundant kitchenStunning gourmet kitchenGenerous walk-in closetDesirable spacious layout
- 62 days |
- 21 |
- 0 |
Zillow last checked:
Listing updated:
Listed by:
Chris Speer 704-770-7404,
Ashton Nashville Residential 615-499-0442
Source: RealTracs MLS as distributed by MLS GRID,MLS#: 3246355
Facts & features
Interior
Bedrooms & bathrooms
- Bedrooms: 3
- Bathrooms: 3
- Full bathrooms: 2
- 1/2 bathrooms: 1
- Main level bedrooms: 3
Bedroom 1
- Features: Suite
- Level: Suite
- Area: 195 Square Feet
- Dimensions: 15x13
Bedroom 2
- Area: 144 Square Feet
- Dimensions: 12x12
Bedroom 3
- Area: 144 Square Feet
- Dimensions: 12x12
Primary bathroom
- Features: Double Vanity
- Level: Double Vanity
Dining room
- Features: Separate
- Level: Separate
- Area: 130 Square Feet
- Dimensions: 13x10
Kitchen
- Features: Pantry
- Level: Pantry
- Area: 160 Square Feet
- Dimensions: 16x10
Living room
- Features: Combination
- Level: Combination
- Area: 288 Square Feet
- Dimensions: 18x16
Heating
- Natural Gas
Cooling
- Electric
Appliances
- Included: Built-In Electric Oven, Double Oven, Cooktop, Dishwasher, Disposal, ENERGY STAR Qualified Appliances, Microwave, Smart Appliance(s)
- Laundry: Electric Dryer Hookup, Washer Hookup
Features
- Open Floorplan, Smart Thermostat, Walk-In Closet(s)
- Flooring: Carpet, Laminate, Tile
- Basement: None
- Has fireplace: No
Interior area
- Total structure area: 1,898
- Total interior livable area: 1,898 sqft
- Finished area above ground: 1,898
Property
Parking
- Total spaces: 2
- Parking features: Garage Door Opener, Garage Faces Front
- Attached garage spaces: 2
Features
- Levels: One
- Stories: 1
- Patio & porch: Patio, Covered, Porch
Lot
- Size: 6,120 Square Feet
- Dimensions: 51 x 120
- Features: Views
- Topography: Views
Details
- Special conditions: Standard
Construction
Type & style
- Home type: SingleFamily
- Architectural style: Traditional
- Property subtype: Single Family Residence, Residential
Materials
- Hardboard Siding, Ducts Professionally Air-Sealed
- Roof: Shingle
Condition
- New construction: Yes
- Year built: 2026
Utilities & green energy
- Sewer: Public Sewer
- Water: Public
- Utilities for property: Electricity Available, Natural Gas Available, Water Available, Underground Utilities
Green energy
- Energy efficient items: Windows
- Indoor air quality: Contaminant Control
Community & HOA
Community
- Security: Carbon Monoxide Detector(s), Smoke Detector(s)
- Senior community: Yes
- Subdivision: Cedars Of Cane Ridge 55+
HOA
- Has HOA: Yes
- Amenities included: Fifty Five and Up Community, Sidewalks, Underground Utilities, Trail(s)
- Services included: Maintenance Grounds, Trash
- HOA fee: $100 monthly
- Second HOA fee: $350 one time
Location
- Region: Antioch
Financial & listing details
- Price per square foot: $221/sqft
- Annual tax amount: $3,215
- Date on market: 6/20/2026
- Date available: 07/17/2026
- Electric utility on property: Yes
Estimated market value
Not available
Estimated sales range
Not available
Not available
Price history
| Date | Event | Price |
|---|---|---|
| 7/22/2026 | Pending sale | $418,995$221/sqft |
Source:  RealTracs MLS as distributed by MLS GRID #3246355 Report a problem RealTracs MLS as distributed by MLS GRID #3246355 Report a problem | ||
| 7/15/2026 | Price change | $418,995-0.2%$221/sqft |
Source: RealTracs MLS as distributed by MLS GRID #3246355 Report a problem | ||
| 6/20/2026 | Listed for sale | $419,995$221/sqft |
Source: RealTracs MLS as distributed by MLS GRID #3246355 Report a problem | ||
| 6/20/2026 | Listing removed | $419,995$221/sqft |
Source: RealTracs MLS as distributed by MLS GRID #3181663 Report a problem | ||
| 6/5/2026 | Price change | $419,995-4.5%$221/sqft |
Source: RealTracs MLS as distributed by MLS GRID #3181663 Report a problem | ||
| 4/23/2026 | Listed for sale | $439,995$232/sqft |
Source: RealTracs MLS as distributed by MLS GRID #3181663 Report a problem | ||
Public tax history
Tax history is unavailable.
Monthly payment
Est. payment
Payment breakdown
Explore the cost of this home by adjusting the details. Changes won't be saved.Climate risks
Neighborhood: 37013
Nearby schools
GreatSchools rating
- 7/10A. Z. Kelley Elementary SchoolGrades: PK-5Distance: 0.3 mi
- 4/10Thurgood Marshall Middle SchoolGrades: 6-8Distance: 0.3 mi
- 2/10Cane Ridge High SchoolGrades: 9-12Distance: 2.5 mi
Schools provided by the listing agent
- Elementary: A. Z. Kelley Elementary
- Middle: Thurgood Marshall Middle
- High: Cane Ridge High School
Source: RealTracs MLS as distributed by MLS GRID. This data may not be complete. We recommend contacting the local school district to confirm school assignments for this home.
- $445,0003 bd3 ba1.8k sqft356 Stone Haus Cir, Antioch, TN 37013Sold
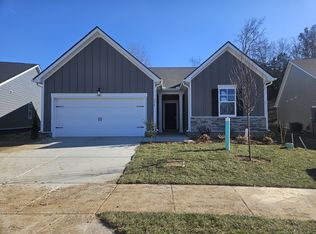
- $399,9953 bd3 ba1.8k sqft316 Stonehaus Cir LOT 125, Antioch, TN 37013Sold

- $470,0003 bd3 ba1.8k sqft360 Stonehaus Cir LOT 99, Antioch, TN 37013Sold
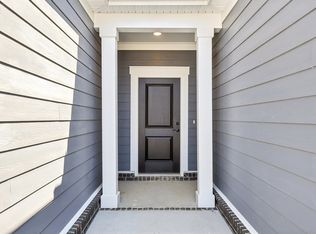
- $440,0003 bd3 ba1.8k sqft109 Holly Rdg LOT 2, Antioch, TN 37013Sold
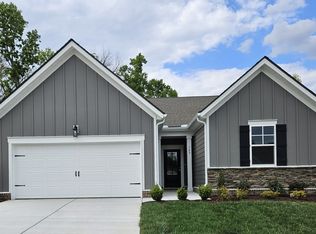
- $435,0003 bd3 ba1.8k sqft117 Holly Rdg LOT 4, Antioch, TN 37013Sold
- $476,1803 bd3 ba1.8k sqft112 Holly Ridge Dr LOT 134, Antioch, TN 37013Sold
- $479,9903 bd3 ba2k sqft300 Stonehaus Cir, Antioch, TN 37013Sold
- $409,0004 bd2 ba1.8k sqft312 Stonehaus Cir LOT 126, Antioch, TN 37013Sold
A local agent can set up tours, give advice and negotiate with sellers.
A local lender can help you make sure your offer is ready when you are.
Similar homes
- $419,9953 bd2 ba1.8k sqft2816 Bison Ct, Antioch, TN 37013New Construction
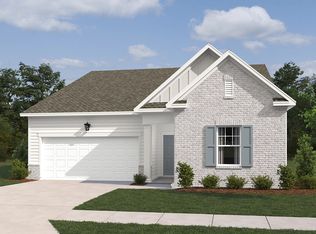 Ashton Woods Homes
 - $419,9953 bd2 ba1.8k sqft2816 Bison Ct Lot 28, Antioch, TN 37013New Construction
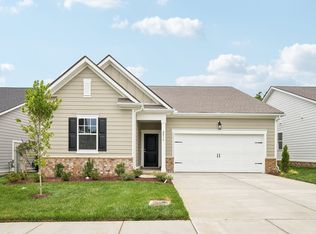
 RealTracs MLS as distributed by MLS GRID
 - $350,4993 bd3 ba1.6k sqft517 W Stonehaus Xing Lot 53, Antioch, TN 37013New Construction
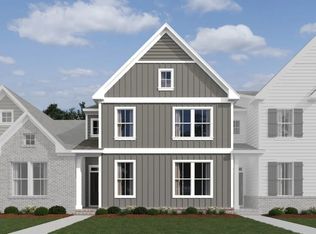 MLS ID #3519327, Donna Bowman. RealTracs MLS as distributed by MLS GRID
 - $369,9002 bd3 ba1.4k sqft3209 Tasker Dr Lot 266, Antioch, TN 37013New Construction
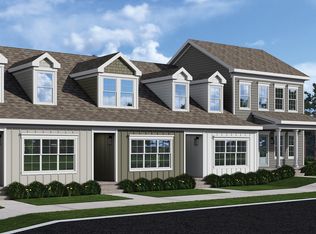 Regent Homes
 - $409,9004 bd3 ba1.6k sqft257 Spring St Lot 219, La Vergne, TN 37086New ConstructionMLS ID #3123274, Brian Burns. RealTracs MLS as distributed by MLS GRID
- $439,9003 bd3 ba1.6k sqft308 Spring St Lot 193, La Vergne, TN 37086New ConstructionMLS ID #3163827, Delena Marie Edington. RealTracs MLS as distributed by MLS GRID
- $424,9003 bd3 ba1.5k sqft4929 Leesa Ann Ln, Hermitage, TN 37076New ConstructionMLS ID #3247764, Jamal Spencer. RealTracs MLS as distributed by MLS GRID
- $399,9003 bd3 ba1.7k sqft3525 Madrid Way, Murfreesboro, TN 37129For SaleMLS ID #3502060, Sarah Evans. RealTracs MLS as distributed by MLS GRID
- $465,0005 bd3 ba2.3k sqft4922 Barnburgh Ln, Murfreesboro, TN 37129For SaleMLS ID #3514813, Brandon Hamilton. RealTracs MLS as distributed by MLS GRID
- from $460,4994 bd3 ba2.2k sqftMagellan Plan, Sunrise at Arbor Ridge, La Vergne, TN 37086New ConstructionStarlight Homes
- $543,9003 bd3 ba2.1k sqft530 Buford Johnson Rd Lot 190, La Vergne, TN 37086New ConstructionMLS ID #3232474, MITCHELL BOWMAN. RealTracs MLS as distributed by MLS GRID
- $428,4803 bd3 ba2k sqft409 Gingerwood Ct Lot 15, Hermitage, TN 37076New ConstructionMLS ID #3050249, Olivia Wise. RealTracs MLS as distributed by MLS GRID
- $444,9954 bd3 ba2.5k sqft1087 Large Poppy Dr, La Vergne, TN 37086New ConstructionAshton Woods Homes
- $389,0004 bd3 ba1.8k sqft111 Hook And Ladder, La Vergne, TN 37086New ConstructionMLS ID #3177869, Ann-Riley Caldwell. RealTracs MLS as distributed by MLS GRID
- $444,9954 bd3 ba2.5k sqft1087 Large Poppy Dr Lot 145, La Vergne, TN 37086New ConstructionRealTracs MLS as distributed by MLS GRID
- $379,9903 bd3 ba1.7k sqft1311 Stubblefield Aly Lot 75, Nashville, TN 37218New ConstructionMLS ID #3520442, Matt Cantrell. RealTracs MLS as distributed by MLS GRID
- $424,9003 bd4 ba1.7k sqft730 Old Hickory Blvd APT 104, Nashville, TN 37209For SaleMLS ID #3256500, Leigh Ann Emerson. RealTracs MLS as distributed by MLS GRID
- $395,6003 bd3 ba1.8k sqft294 Fletchers Way Lot 62, Smyrna, TN 37167New ConstructionMLS ID #3250281, Chad Ramsey. RealTracs MLS as distributed by MLS GRID
- $439,9903 bd3 ba1.9k sqft5064 Lawler Ln Lot 125, Old Hickory, TN 37138New ConstructionMLS ID #3262702, Sarah Mullins. RealTracs MLS as distributed by MLS GRID
- $389,9203 bd3 ba1.8k sqft290 Fletchers Way, Smyrna, TN 37167New ConstructionRealTracs MLS as distributed by MLS GRID
