Welcome to 112 Humphries St. in the heart of Charlotte, TN! This well-maintained 1,408 sq. ft. home combines comfortable living with a great location just within walking distance of downtown Charlotte. The home features three generously sized bedrooms and 1.5 bathrooms, including a primary bedroom with its own private half bath.
The open-concept kitchen offers granite countertops, matching appliances, and a layout that makes entertaining and everyday living easy. Outside, you'll find even more to enjoy with a covered front porch and a secluded back porch overlooking the backyard. The backyard retreat features a hot tub with outdoor lighting, a fire pit, and benches, perfect for relaxing or gathering with friends and family.
Parking is a plus with two separate gravel parking areas, providing plenty of room for vehicles, guests, or recreational toys.
With its convenient location, inviting outdoor spaces, functional layout, and recent updates, this home offers a great opportunity to enjoy small-town living while staying close to everything downtown Charlotte has to offer.
Active
Price cut: $15K (10/2)
$284,900
112 Humphries St, Charlotte, TN 37036
3beds
1,408sqft
Single Family Residence, Residential
Built in 1935
0.4 Acres Lot
$-- Zestimate®
$202/sqft
$-- HOA
What's special
Covered front porchBackyard retreatThree generously sized bedroomsOpen-concept kitchenFire pitMatching appliancesGranite countertops
- 24 days
- 407
- 38
Zillow last checked:
Listing updated:
Listed by:
Joe Hall, MBA 615-574-5548,
Realty Executives Hometown Living 615-802-2000
Source: RealTracs MLS as distributed by MLS GRID,MLS#: 3603407
Facts & features
Interior
Bedrooms & bathrooms
- Bedrooms: 3
- Bathrooms: 2
- Full bathrooms: 1
- 1/2 bathrooms: 1
- Main level bedrooms: 3
Bedroom 1
- Features: Half Bath
- Level: Half Bath
- Area: 285 Square Feet
- Dimensions: 19x15
Bedroom 2
- Area: 225 Square Feet
- Dimensions: 15x15
Primary bathroom
- Features: Double Vanity
- Level: Double Vanity
Living room
- Area: 256 Square Feet
- Dimensions: 16x16
Heating
- Central
Cooling
- Central Air
Appliances
- Included: Electric Oven, Electric Range, Dryer, Microwave, Refrigerator, Washer
- Laundry: Electric Dryer Hookup, Washer Hookup
Features
- Air Filter, Ceiling Fan(s), High Ceilings, Open Floorplan
- Flooring: Carpet, Luxury Vinyl
- Basement: Crawl Space
Interior area
- Total structure area: 1,408
- Total interior livable area: 1,408 sqft
- Finished area above ground: 1,408
Property
Parking
- Parking features: Gravel
Features
- Levels: One
- Stories: 1
- Patio & porch: Porch, Covered
Lot
- Size: 0.4 Acres
- Dimensions: 150 x 135 x 168 x 125
Details
- Parcel number: 065E A 00301 000
- Special conditions: Standard
- Other equipment: Air Purifier
Construction
Type & style
- Home type: SingleFamily
- Architectural style: Historic
- Property subtype: Single Family Residence, Residential
Materials
- Vinyl Siding
- Roof: Metal
Condition
- New construction: No
- Year built: 1935
Utilities & green energy
- Sewer: Public Sewer
- Water: Public
- Utilities for property: Water Available
Community & HOA
HOA
- Has HOA: No
Location
- Region: Charlotte
Financial & listing details
- Price per square foot: $202/sqft
- Annual tax amount: $984
- Date on market: 9/30/2026
Estimated market value
Not available
Estimated sales range
Not available
Not available
Price history
| Date | Event | Price |
|---|---|---|
| 10/2/2026 | Price change | $284,900-5%$202/sqft |
Source:  RealTracs MLS as distributed by MLS GRID #3603407 Report a problem RealTracs MLS as distributed by MLS GRID #3603407 Report a problem | ||
| 9/30/2026 | Listed for sale | $299,900$213/sqft |
Source: RealTracs MLS as distributed by MLS GRID #3603407 Report a problem | ||
| 9/30/2026 | Listing removed | $299,900$213/sqft |
Source: RealTracs MLS as distributed by MLS GRID #3519278 Report a problem | ||
| 8/21/2026 | Listed for sale | $299,900+36.9%$213/sqft |
Source: RealTracs MLS as distributed by MLS GRID #3519278 Report a problem | ||
| 12/21/2022 | Sold | $219,000$156/sqft |
Source: RealTracs MLS as distributed by MLS GRID #2449689 Report a problem | ||
| 11/23/2022 | Contingent | $219,000$156/sqft |
Source: RealTracs MLS as distributed by MLS GRID #2449689 Report a problem | ||
| 11/17/2022 | Price change | $219,000-4.4%$156/sqft |
Source: RealTracs MLS as distributed by MLS GRID #2449689 Report a problem | ||
| 11/10/2022 | Price change | $229,000+1.8%$163/sqft |
Source: RealTracs MLS as distributed by MLS GRID #2449689 Report a problem | ||
| 11/3/2022 | Price change | $225,000-5.9%$160/sqft |
Source: RealTracs MLS as distributed by MLS GRID #2449689 Report a problem | ||
| 11/1/2022 | Listed for sale | $239,000$170/sqft |
Source: RealTracs MLS as distributed by MLS GRID #2449689 Report a problem | ||
| 10/31/2022 | Contingent | $239,000$170/sqft |
Source: RealTracs MLS as distributed by MLS GRID #2449689 Report a problem | ||
| 10/26/2022 | Price change | $239,000-2.4%$170/sqft |
Source: RealTracs MLS as distributed by MLS GRID #2449689 Report a problem | ||
| 10/17/2022 | Listed for sale | $245,000+36.1%$174/sqft |
Source: RealTracs MLS as distributed by MLS GRID #2449689 Report a problem | ||
| 6/4/2022 | Listing removed | -- |
Source: RealTracs MLS as distributed by MLS GRID #2365045 Report a problem | ||
| 5/12/2022 | Price change | $180,000-10%$128/sqft |
Source: RealTracs MLS as distributed by MLS GRID #2365045 Report a problem | ||
| 3/15/2022 | Listed for sale | $199,900$142/sqft |
Source: RealTracs MLS as distributed by MLS GRID #2365045 Report a problem | ||
Public tax history
Tax history is unavailable.
Monthly payment
Est. payment
Payment breakdown
Explore the cost of this home by adjusting the details. Changes won't be saved.Climate risks
Neighborhood: 37036
Nearby schools
Schools provided by the listing agent
- Elementary: Charlotte Elementary
- Middle: Charlotte Middle School
- High: Creek Wood High School
Source: RealTracs MLS as distributed by MLS GRID. This data may not be complete. We recommend contacting the local school district to confirm school assignments for this home.
Similar homes
- $299,9003 bd1 ba1.3k sqft122 Tracy Academy St, Charlotte, TN 37036For Sale

 MLS ID #3286027, Lisa Kent. RealTracs MLS as distributed by MLS GRID
 - $289,0003 bd2 ba1k sqft3141 Vanleer Hwy, Charlotte, TN 37036For Sale
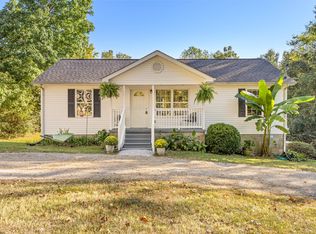 MLS ID #3603307, R. Scott England. RealTracs MLS as distributed by MLS GRID
 - $295,9002 bd2 ba1.1k sqft106 Martin St, Charlotte, TN 37036For Sale
 MLS ID #3311828, Jonathan Poindexter. RealTracs MLS as distributed by MLS GRID
 - $--3 bd2 ba1.5k sqft1051 Timber Ridge Rd, Charlotte, TN 37036Auction
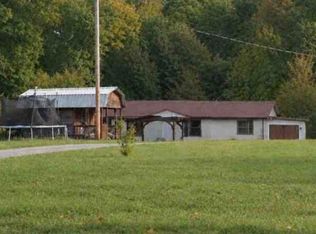 Xome
Xome - $329,9002 bd2 ba1.1k sqft1727 Highway 49 E, Charlotte, TN 37036For SaleMLS ID #3623806, Chris Dotson. RealTracs MLS as distributed by MLS GRID
- $359,0003 bd2 ba1.5k sqft117 Cordle Ct, Charlotte, TN 37036For SaleMLS ID #3622297, Carol Walker. RealTracs MLS as distributed by MLS GRID
- $249,5003 bd2 ba1.4k sqft1005 Briarwood Dr, Charlotte, TN 37036For SaleMLS ID #3618950, Mika Sesler. RealTracs MLS as distributed by MLS GRID
- $313,9003 bd2 ba1.2k sqft101 Cordle Ct, Charlotte, TN 37036For SaleMLS ID #3593113, June Twisdale. RealTracs MLS as distributed by MLS GRID
- $276,0003 bd1 ba1.3k sqft408 Log Wall Rd, Dickson, TN 37055For SaleMLS ID #3623569, Adriane Hatfield. RealTracs MLS as distributed by MLS GRID
- $349,9002 bd2 ba1.2k sqft663 Promise Land Rd, Charlotte, TN 37036For SaleMLS ID #3525556, Marcia Campbell. RealTracs MLS as distributed by MLS GRID
- $399,9003 bd2 ba1.2k sqft1193 Liberty Rd, Charlotte, TN 37036For SaleMLS ID #3619267, Andrea Shea. RealTracs MLS as distributed by MLS GRID
- $369,9003 bd2 ba1.3k sqft4150 Highway 48 N Lot 2, Charlotte, TN 37036New ConstructionMLS ID #3618737, Missy Chandler. RealTracs MLS as distributed by MLS GRID
- $379,9003 bd2 ba1.5k sqft4146 Highway 48 N Lot 3, Charlotte, TN 37036New ConstructionMLS ID #3615325, Missy Chandler. RealTracs MLS as distributed by MLS GRID
- $359,9003 bd2 ba1.2k sqft3084 Bowker Rd, Charlotte, TN 37036For SaleMLS ID #3619253, Amanda L. Bell. RealTracs MLS as distributed by MLS GRID
- $319,9003 bd1 ba1.7k sqft1003 Twin Creek Rd, Charlotte, TN 37036For SaleMLS ID #3171236, Amanda L. Bell. RealTracs MLS as distributed by MLS GRID
- $264,9002 bd2 ba1.3k sqft202 Parkway W, Dickson, TN 37055For SaleMLS ID #3622917, Stephanie Singleton. RealTracs MLS as distributed by MLS GRID
- $338,9003 bd2 ba1.3k sqft127 Silver Leaf Cir, Dickson, TN 37055For SaleMLS ID #3624135, Amy A. DeBusk. RealTracs MLS as distributed by MLS GRID
- $314,9003 bd1 ba1k sqft412 Log Wall Rd, Dickson, TN 37055For SaleMLS ID #3622132, Rachel Harding. RealTracs MLS as distributed by MLS GRID
- $329,9003 bd2 ba1.2k sqft1315 N Charlotte St, Dickson, TN 37055For SaleMLS ID #3623136, Missy Chandler. RealTracs MLS as distributed by MLS GRID
