WOW! Charming Curb Appeal! This Sweet Cape Cod is tucked away on a lovely street with a center median and offers the warmth and comfort of HOME! The breezeway and mudroom connect the house to the 13 x 39' tandem garage, featuring gas service and front & rear overhead doors. You can Cheer for the Bills from here! The first floor offers 2 bedrooms, an updated kitchen opened to the living room with bay window and a full bath with Bath Fitter shower. Upstairs, 2 spacious bedrooms. Hardwood flooring thru-out, including under the new carpeting. Updates include first floor windows, flooring, and a 2021 furnace, plus AprilAire, air cleaner, humidifier and central air conditioning. All appliances stay! Enjoy the back deck overlooking a super-deep, nearly fully fenced yard, plus a 14' x 9' storage shed with electric. Full basement with storage cabinets, electric circuit box and generator panel. This well-maintained home is just an easy stroll to Village shops, boutiques, bakeries, restaurants, playground, library, movies, and a nature walk down to 18 Mile Creek! Showings start immediately! Offers due Tuesday, October 27, 2026, at 1 PM.
Active
$259,000
112 Huntington Ct, Hamburg, NY 14075
4beds
1,080sqft
Single Family Residence
Built in 1949
0.36 Acres Lot
$-- Zestimate®
$240/sqft
$-- HOA
What's special
Central air conditioningAll appliances stayCharming curb appeal
- 2 days
- 1,386
- 86
Zillow last checked:
Listing updated:
Listed by:
HUNT Real Estate ERA 716-648-2300,
Carol Lee Rubeck 716-308-3003
Source: NYSAMLSs,MLS#: B1722833 Originating MLS: Buffalo
Facts & features
Interior
Bedrooms & bathrooms
- Bedrooms: 4
- Bathrooms: 1
- Full bathrooms: 1
- Main level bathrooms: 1
- Main level bedrooms: 2
Bedroom 1
- Level: First
- Dimensions: 12.00 x 11.00
Bedroom 2
- Level: First
- Dimensions: 10.00 x 9.00
Bedroom 3
- Level: Second
- Dimensions: 14.00 x 14.00
Bedroom 4
- Level: Second
- Dimensions: 14.00 x 12.00
Kitchen
- Level: First
- Dimensions: 13.00 x 11.00
Living room
- Level: First
- Dimensions: 17.00 x 11.00
Heating
- Electronic Air Filter, Gas, Forced Air
Cooling
- Electronic Air Filter, Central Air
Appliances
- Included: Dryer, Electric Oven, Electric Range, Free-Standing Range, Gas Water Heater, Oven, Refrigerator, Washer, Humidifier
- Laundry: In Basement
Features
- Ceiling Fan(s), Eat-in Kitchen, Separate/Formal Living Room, Home Office, Country Kitchen, Window Treatments, Air Filtration, Bedroom on Main Level, Programmable Thermostat
- Flooring: Carpet, Hardwood, Varies, Vinyl
- Windows: Drapes
- Basement: Full,Sump Pump
- Has fireplace: No
Interior area
- Total structure area: 1,080
- Total interior livable area: 1,080 sqft
Video & virtual tour
Property
Parking
- Total spaces: 2
- Parking features: Attached, Electricity, Garage, Driveway, Garage Door Opener
- Attached garage spaces: 2
Features
- Patio & porch: Deck
- Exterior features: Concrete Driveway, Deck, Fence
- Fencing: Partial
Lot
- Size: 0.36 Acres
- Dimensions: 60 x 263
- Features: Near Public Transit, Rectangular, Rectangular Lot, Residential Lot
Details
- Additional structures: Shed(s), Storage
- Parcel number: 1448031960600007020000
- Special conditions: Estate
Construction
Type & style
- Home type: SingleFamily
- Architectural style: Cape Cod
- Property subtype: Single Family Residence
Materials
- Vinyl Siding, Copper Plumbing
- Foundation: Block
- Roof: Asphalt,Architectural,Shingle
Condition
- Resale
- Year built: 1949
Utilities & green energy
- Electric: Circuit Breakers
- Sewer: Connected
- Water: Connected, Public
- Utilities for property: High Speed Internet Available, Sewer Connected, Water Connected
Community & HOA
Community
- Subdivision: Holland Land Company's Su
Location
- Region: Hamburg
Financial & listing details
- Price per square foot: $240/sqft
- Tax assessed value: $63,700
- Annual tax amount: $5,873
- Date on market: 10/21/2026
- Listing terms: Cash,Conventional
Estimated market value
Not available
Estimated sales range
Not available
Not available
Price history
| Date | Event | Price |
|---|---|---|
| 10/22/2026 | Listed for sale | $259,000+112.3%$240/sqft |
Source:  NYSAMLSs #B1722833 Report a problem | ||
| 11/15/2012 | Sold | $122,000$113/sqft |
Source: Agent Provided Report a problem | ||
| 9/11/2012 | Pending sale | $122,000$113/sqft |
Source: CENTURY 21 Ganey #B412398 Report a problem | ||
| 7/26/2012 | Listed for sale | $122,000$113/sqft |
Source: CENTURY 21 Ganey #B412398 Report a problem | ||
Public tax history
| Year | Property taxes | Tax assessment |
|---|---|---|
| 2025 | -- | $63,700 |
| 2024 | -- | $63,700 |
| 2023 | -- | $63,700 |
| 2022 | -- | $63,700 |
| 2021 | -- | $63,700 |
| 2020 | -- | $63,700 |
| 2019 | -- | $63,700 |
| 2018 | -- | $63,700 |
| 2017 | $3,286 +177.2% | $63,700 |
| 2016 | $1,186 | $63,700 |
| 2015 | -- | $63,700 |
| 2014 | -- | $63,700 |
| 2013 | -- | $63,700 |
| 2012 | -- | $63,700 |
| 2011 | -- | $63,700 |
| 2010 | -- | $63,700 |
| 2009 | -- | $63,700 |
| 2008 | -- | $63,700 |
| 2007 | -- | $63,700 |
| 2006 | -- | $63,700 |
| 2005 | -- | $63,700 |
| 2004 | -- | $63,700 |
| 2003 | -- | $63,700 |
| 2002 | -- | $63,700 |
| 2001 | -- | $63,700 |
| 2000 | -- | $63,700 |
Find assessor info on the county website
Monthly payment
Climate risks
Neighborhood: 14075
Nearby schools
Schools provided by the listing agent
- Elementary: Charlotte Avenue Elementary
- Middle: Hamburg Middle
- High: Hamburg High
- District: Hamburg
Source: NYSAMLSs. This data may not be complete. We recommend contacting the local school district to confirm school assignments for this home.


Similar homes
- $275,0003 bd1 ba1k sqft4715 Clark St, Hamburg, NY 14075For Sale
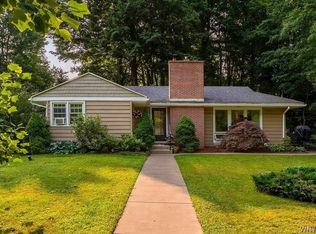
 MLS ID #B1723983, Curtis R Neureuter, Listing by: Howard Hanna WNY Inc.. NYSAMLSs
- $249,9003 bd1 ba975 sqft6196 Wright Pl, Hamburg, NY 14075For Sale
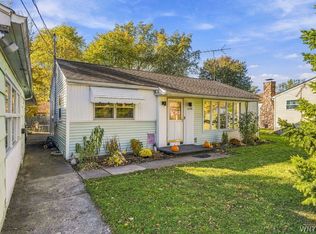 MLS ID #B1724704, Dalton Reynolds, Listing by: Keller Williams Realty WNY. NYSAMLSs
- $275,0003 bd1 ba1k sqft4858 N Boston Rd, Hamburg, NY 14075For Sale
 MLS ID #R1723219, Christine M Wrona, Listing by: Village Realty. NYSAMLSs
- $275,0003 bd2 ba1.3k sqft3720 W View Ave, Hamburg, NY 14075For Sale
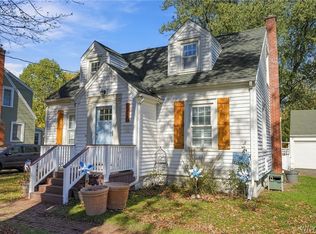 MLS ID #B1723143, Deborah J Catalano, Listing by: Boulevard Real Estate WNY. NYSAMLSs
- $319,9004 bd2 ba1.5k sqft7132 Parkside Dr, Hamburg, NY 14075For SaleMLS ID #B1723522, Carol Lee Rubeck, Listing by: HUNT Real Estate ERA. NYSAMLSs
- $229,0004 bd1 ba1.1k sqft4200 Robin Ln, Hamburg, NY 14075For SaleMLS ID #B1723097, Kimberly Bayuse, Listing by: Howard Hanna WNY Inc.. NYSAMLSs
- $220,0003 bd1 ba1.4k sqft116 Forestal Dr, Hamburg, NY 14075For SaleMLS ID #B1723565, Nan T Malysza, Listing by: Keller Williams Realty WNY. NYSAMLSs
- $289,9003 bd2 ba1.4k sqft16 Jordy Ct, Hamburg, NY 14075For SaleMLS ID #B1724010, Jerry Harrington, Listing by: WNY Metro Roberts Realty. NYSAMLSs
- $269,9003 bd3 ba1.5k sqft4314 Zenner Rd, Eden, NY 14057For SaleMLS ID #B1724123, Mark A Kaminski, Listing by: Howard Hanna WNY Inc.. NYSAMLSs
- $264,9003 bd1 ba1.1k sqft4294 Beetow Dr, Hamburg, NY 14075For SaleMLS ID #B1699475, Ryan Daley, Listing by: Keller Williams Realty Lancaster. NYSAMLSs
- $235,0003 bd1 ba1k sqft4921 Richmond Ave, Buffalo, NY 14219For SaleMLS ID #B1724517, Jay Senozetnik, Listing by: HUNT Real Estate ERA. NYSAMLSs
- $249,9003 bd1 ba1.2k sqft7284 Woodland Dr, Hamburg, NY 14075For SaleMLS ID #B1714230, Frank E Sandor, Listing by: MJ Peterson Real Estate Inc.. NYSAMLSs
- $289,9003 bd1 ba1.5k sqft185 Lake St, Hamburg, NY 14075For SaleMLS ID #B1721093, Michael P Kearns, Listing by: WNY Metro Roberts Realty. NYSAMLSs
- $249,9003 bd1 ba1.2k sqft3021 Kirschner Pkwy, Hamburg, NY 14075For SaleMLS ID #B1719532, Brian Hillery, Listing by: HUNT Real Estate ERA. NYSAMLSs
- $239,9003 bd1 ba1.1k sqft2698 Lakewood Ave, Hamburg, NY 14075For SaleMLS ID #B1721914, Deacon Tasker, Listing by: HUNT Real Estate ERA. NYSAMLSs
- $239,9002 bd1 ba1.1k sqft7731 Zimmerman Rd, Hamburg, NY 14075For SaleMLS ID #B1716597, Timothy M Domanski, Listing by: HUNT Real Estate ERA. NYSAMLSs
- $210,0004 bd1 ba1.3k sqft32 Marlowe Ave, Buffalo, NY 14219For SaleMLS ID #B1724476, Laurie Toporek, Listing by: Iconic Real Estate. NYSAMLSs
- $235,0002 bd2 ba1.4k sqft4331 Berkley Pl Unit I4, Hamburg, NY 14075For SaleMLS ID #B1724389, Sandra M Golonka, Listing by: Howard Hanna WNY Inc.. NYSAMLSs
- $277,0003 bd1 ba1.1k sqft6410 Deanna Dr, Hamburg, NY 14075For SaleMLS ID #B1704139, Kevin G Cullen, Listing by: Howard Hanna WNY Inc.. NYSAMLSs
