Welcome home to this charming 3-bedroom, 1-bath ranch nestled on a beautiful park-like lot just outside the Village of Hamburg. Offering 1,071 square feet of comfortable living space, this inviting home features easy one-floor living with warmth, character, and plenty of room to enjoy. The updated kitchen showcases newer cabinetry and solid-surface countertops, while the cozy living room centers around a wood-burning stove, creating the perfect place to gather on cooler evenings. A sliding glass door leads to a spacious wooden deck, ideal for outdoor dining, entertaining, or simply relaxing. On the opposite side of the home, you'll find a private patio surrounded by peaceful natural scenery. The finished basement bonus room adds valuable flexible space that can be used as a home office, hobby room, guest retreat, or whatever best fits your lifestyle. This unique property also offers exceptional parking and convenience, with a driveway off Knab Road leading to the 2.5-car garage. Quietly set away from the hustle and bustle, yet just minutes from the Village of Hamburg, this delightful ranch combines privacy, comfort, and opportunity. Come see this special property and discover everything it has to offer! Seller reserves the right to set an offer deadline.
Active
$275,000
4715 Clark St, Hamburg, NY 14075
3beds
1,071sqft
Single Family Residence
Built in 1953
0.34 Acres Lot
$-- Zestimate®
$257/sqft
$-- HOA
What's special
Finished basement bonus roomDriveway off knab roadSpacious wooden deckWood-burning stoveEasy one-floor livingSliding glass doorNewer cabinetry
- 4 days
- 6,498
- 270
Zillow last checked:
Listing updated:
Listed by:
Howard Hanna WNY Inc. 716-662-2000,
Curtis R Neureuter 716-868-2076,
Margaret P Fisher 716-913-2443,
Howard Hanna WNY Inc.
Source: NYSAMLSs,MLS#: B1723983 Originating MLS: Buffalo
Facts & features
Interior
Bedrooms & bathrooms
- Bedrooms: 3
- Bathrooms: 1
- Full bathrooms: 1
- Main level bathrooms: 1
- Main level bedrooms: 3
Bedroom 1
- Level: First
- Dimensions: 11.70 x 13.20
Bedroom 2
- Level: First
- Dimensions: 10.00 x 9.80
Bedroom 3
- Level: First
- Dimensions: 9.10 x 9.00
Kitchen
- Level: First
- Dimensions: 17.60 x 11.40
Living room
- Dimensions: 18.50 x 12.20
Other
- Level: First
- Dimensions: 7.00 x 7.00
Heating
- Gas, Forced Air
Appliances
- Included: Dryer, Dishwasher, Disposal, Gas Oven, Gas Range, Gas Water Heater, Microwave, See Remarks, Washer
- Laundry: In Basement
Features
- Breakfast Bar, Ceiling Fan(s), Separate/Formal Living Room, Other, See Remarks, Sliding Glass Door(s), Bedroom on Main Level
- Flooring: Carpet, Laminate, Varies
- Doors: Sliding Doors
- Basement: Full,Partially Finished,Sump Pump
- Number of fireplaces: 1
Interior area
- Total structure area: 1,071
- Total interior livable area: 1,071 sqft
Property
Parking
- Total spaces: 2
- Parking features: Detached, Garage, Garage Door Opener, Other
- Garage spaces: 2
Features
- Levels: One
- Stories: 1
- Patio & porch: Deck, Patio
- Exterior features: Blacktop Driveway, Deck, Gravel Driveway, Patio, Private Yard, See Remarks
Lot
- Size: 0.34 Acres
- Dimensions: 60 x 250
- Features: Irregular Lot, Other, See Remarks, Wooded
Details
- Parcel number: 1448891831500004010000
- Special conditions: Standard
Construction
Type & style
- Home type: SingleFamily
- Architectural style: Ranch
- Property subtype: Single Family Residence
Materials
- Attic/Crawl Hatchway(s) Insulated, Frame, Vinyl Siding
- Foundation: Block
- Roof: Asphalt
Condition
- Resale
- Year built: 1953
Utilities & green energy
- Electric: Circuit Breakers
- Sewer: Connected
- Water: Connected, Public
- Utilities for property: Cable Available, Electricity Connected, Sewer Connected, Water Connected
Community & HOA
Location
- Region: Hamburg
Financial & listing details
- Price per square foot: $257/sqft
- Tax assessed value: $68,000
- Annual tax amount: $5,808
- Date on market: 10/21/2026
- Listing terms: Cash,Conventional,FHA
Estimated market value
Not available
Estimated sales range
Not available
$2,163/mo
Price history
| Date | Event | Price |
|---|---|---|
| 10/21/2026 | Listed for sale | $275,000$257/sqft |
Source:  NYSAMLSs #B1723983 Report a problem | ||
| 8/19/2026 | Pending sale | $275,000$257/sqft |
Source: NYSAMLSs #B1706482 Report a problem | ||
| 8/14/2026 | Listed for sale | $275,000+51.1%$257/sqft |
Source: NYSAMLSs #B1706482 Report a problem | ||
| 6/26/2020 | Sold | $182,000+14.5%$170/sqft |
Source: NYSAMLSs #B1262061 Report a problem | ||
| 5/9/2020 | Pending sale | $159,000$148/sqft |
Source: Keller Williams Realty Buffalo Northtowns #B1262061 Report a problem | ||
| 4/29/2020 | Listed for sale | $159,000+13.7%$148/sqft |
Source: Keller Williams Realty Buffalo Northtowns #B1262061 Report a problem | ||
| 10/30/2015 | Sold | $139,900-6.7%$131/sqft |
Source: NYSAMLSs #B483316 Report a problem | ||
| 8/10/2015 | Listed for sale | $149,900+24.9%$140/sqft |
Source: Owner Report a problem | ||
| 7/6/2012 | Sold | $120,000+0.8%$112/sqft |
Source: Public Record Report a problem | ||
| 5/5/2012 | Listed for sale | $119,000+43.4%$111/sqft |
Source: HUNT Real Estate ERA #B407289 Report a problem | ||
| 5/4/1999 | Sold | $83,000+3.9%$77/sqft |
Source: Public Record Report a problem | ||
| 8/25/1995 | Sold | $79,900$75/sqft |
Source: Public Record Report a problem | ||
Public tax history
| Year | Property taxes | Tax assessment |
|---|---|---|
| 2025 | -- | $68,000 |
| 2024 | -- | $68,000 |
| 2023 | -- | $68,000 |
| 2022 | -- | $68,000 |
| 2021 | -- | $68,000 |
| 2020 | -- | $68,000 |
| 2019 | -- | $68,000 |
| 2018 | -- | $68,000 |
| 2017 | $4,385 +129% | $68,000 |
| 2016 | $1,915 | $68,000 |
| 2015 | -- | $68,000 |
| 2014 | -- | $68,000 |
| 2013 | -- | $68,000 |
| 2012 | -- | $68,000 |
| 2011 | -- | $68,000 |
| 2010 | -- | $68,000 |
| 2009 | -- | $68,000 |
| 2008 | -- | $68,000 |
| 2007 | -- | $68,000 |
| 2006 | -- | $68,000 |
| 2005 | -- | $68,000 |
| 2004 | -- | $68,000 |
| 2003 | -- | $68,000 |
| 2002 | -- | $68,000 |
| 2001 | -- | $68,000 |
| 2000 | -- | $68,000 |
Find assessor info on the county website
Monthly payment
Climate risks
Neighborhood: 14075
Nearby schools
Schools provided by the listing agent
- Middle: Hamburg Middle
- High: Hamburg High
- District: Hamburg
Source: NYSAMLSs. This data may not be complete. We recommend contacting the local school district to confirm school assignments for this home.
Similar homes
- $275,0003 bd2 ba1.3k sqft3720 W View Ave, Hamburg, NY 14075For Sale
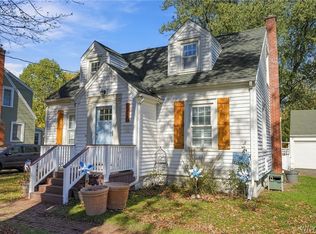
 MLS ID #B1723143, Deborah J Catalano, Listing by: Boulevard Real Estate WNY. NYSAMLSs
- $289,9003 bd1 ba1.2k sqft180 Summit Ave, Orchard Park, NY 14127For Sale
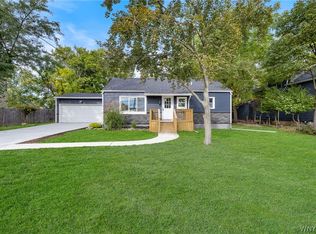 MLS ID #B1718358, Andrew M Pietrantoni, Listing by: Prestige Family Realty. NYSAMLSs
- $349,9003 bd2 ba1.5k sqft26 Greenfield St, Orchard Park, NY 14127For Sale
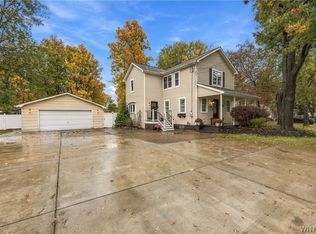 MLS ID #B1723244, Enas L Latif, Listing by: HUNT Real Estate ERA. NYSAMLSs
- $259,9003 bd2 ba1.1k sqft753 E And West Ave, Buffalo, NY 14224For Sale
 MLS ID #B1719729, Jordan Schneider, Listing by: Keller Williams Realty Lancaster. NYSAMLSs
- $265,9004 bd3 ba1.5k sqft15 Chopin Pl, Buffalo, NY 14211For SaleMLS ID #B1723263, Md Nazmul Hussain, Listing by: HUNT Real Estate ERA. NYSAMLSs
- $349,9003 bd2 ba1.1k sqft3880 Big Tree Rd, Hamburg, NY 14075For SaleMLS ID #B1700503, Michelle Petrie, Listing by: WNY Metro Roberts Realty. NYSAMLSs
- $249,9003 bd1 ba1.3k sqft33 Lyndale Ct, West Seneca, NY 14224For SaleMLS ID #B1715458, Suzanne Tomasello, Listing by: Keller Williams Realty WNY. NYSAMLSs
- $239,0002 bd1 ba1k sqft2429 W Church St, Eden, NY 14057For SaleMLS ID #B1711779, Margaret Maloney, Listing by: WNY Metro Roberts Realty. NYSAMLSs
- $299,9003 bd1 ba1.2k sqft95 Cherokee Dr, Buffalo, NY 14224For SaleMLS ID #B1719822, Anna Marie Falkner, Listing by: HUNT Real Estate ERA. NYSAMLSs
- $259,9003 bd1 ba1.2k sqft1354 George Urban Blvd, Cheektowaga, NY 14225For SaleMLS ID #B1723206, Md Khan, Listing by: Towne Housing Real Estate. NYSAMLSs
- $249,9003 bd1 ba1.3k sqft22 Wendel Ave, Buffalo, NY 14223For SaleMLS ID #B1722964, Jennifer Loomis, Listing by: Keller Williams Realty WNY. NYSAMLSs
- $244,9002 bd1 ba1.1k sqft2232 Derby Rd, Eden, NY 14057For SaleMLS ID #B1721860, Lisa Keppler, Listing by: Century 21 North East. NYSAMLSs
- $289,9003 bd1 ba1k sqft7704 Decker Rd, Derby, NY 14047For SaleMLS ID #B1712190, Patricia Manns, Listing by: HUNT Real Estate ERA. NYSAMLSs
- $244,9003 bd2 ba1k sqft23 Rogers Dr, Depew, NY 14043For SaleMLS ID #B1722211, Tyler Ehde, Listing by: Century 21 North East. NYSAMLSs
- $214,9003 bd1 ba1.1k sqft5875 Lakeview Ter, Lake View, NY 14085For SaleMLS ID #B1716767, Marcy Dexheimer Wangelin, Listing by: eXp Realty. NYSAMLSs
- $269,9004 bd1 ba1.3k sqft112 Densmore St, Buffalo, NY 14220For SaleMLS ID #B1718536, Jennifer Spoth, Listing by: Century 21 North East. NYSAMLSs
- $329,0003 bd1 ba1.1k sqft1985 Ridge Rd, Buffalo, NY 14224For SaleMLS ID #B1706420, James Wangelin, Listing by: eXp Realty. NYSAMLSs
- $285,0003 bd2 ba1k sqft109 Bowen Ave, Lancaster, NY 14086For SaleMLS ID #B1719451, Alan Miller, Listing by: WNY Metro Roberts Realty. NYSAMLSs
- $299,9003 bd2 ba1.1k sqft638 Borden Rd, Cheektowaga, NY 14227For SaleMLS ID #B1683926, Steven Simme, Listing by: Keller Williams Realty Lancaster. NYSAMLSs
- $179,9002 bd1 ba1k sqft550 Mill Rd, West Seneca, NY 14224For SaleMLS ID #B1722783, Adam Assad, Listing by: Keller Williams Realty WNY. NYSAMLSs
