Skip main navigation
Closed
  • $473,500

    112 Jane Blvd NW, Cartersville, GA 30120

    5beds
    3,853sqft
    Single Family Residence, Residential
    Built in 2025
    -- sqft lot
    $482,100 Zestimate®
    $123/sqft
    $3,575 Estimated rent

    Home value

    $482,100

    $444,000 - $525,000

    $3,575/mo

    Zestimate® history
    Loading
    Loading...

    Owner options

    List your home for rent

    $3,575/mo

    Rent Zestimate®

    Find your next renter with Zillow Rental Manager. Plus, with online applications, you can quickly screen prospective tenants – for free.

    Learn more

    $3,575/mo

    Rent Zestimate®

    Refinance and save

    $2,961/mo

    Est. payment

    Refinancing to a lower rate could help reduce your monthly payments and save thousands over the life of the loan.

    See today's rates

    $2,961/mo

    Est. payment

    Explore your selling options

    Work with a Zillow partner agent

    Leverage their expertise and Zillow's premium Showcase listings to get your home seen by more buyers.

    Get started

    List with your own agent

    Get your home in front of millions of buyers by listing it on Zillow.

    Learn how to do it

    Sell it yourself

    Take full control of how buyers see your home on Zillow by listing For Sale by Owner (FSBO).

    List your home

    What's special

    Corner gas fireplaceVersatile loft areaQuartz countertopsWhite cabinetryHuge closetTile shower
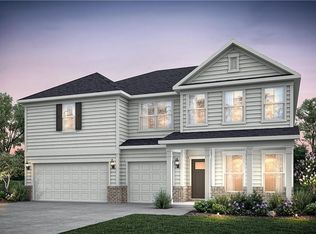
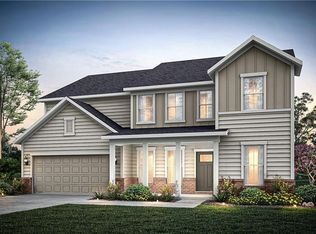
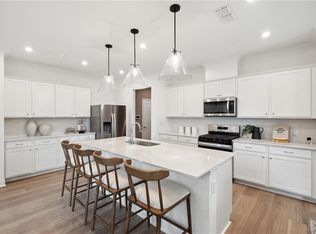
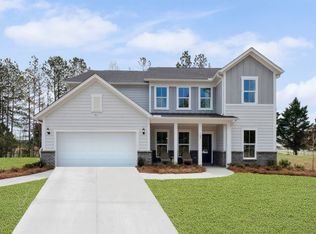
    Stunning Fraizer Home at Hamilton Place – Spacious & Move-In Ready September/October! Now offering an incredible interest rate incentive and closing cost assistance—making a significant difference in your mortgage! This beautiful 5-bedroom, 4-full-bathroom home features a guest suite with a tile shower and full bath on the main level—perfect for visitors or multi-generational living. Enjoy a private office/flex space on the main floor, and cozy up by the corner gas fireplace in the spacious gathering room. The kitchen boasts quartz countertops and white cabinetry, offering an open and spacious layout ideal for entertaining. Elegant oak-tread stairs lead to a versatile loft area upstairs—perfect for a kids’ playroom or additional living space. The luxurious owner’s suite features a tile shower and a huge closet, while all guest bedrooms upstairs connect to bathrooms for privacy and convenience. Located just minutes from I-75 and directly across from Hamilton Crossing Park, this home combines exceptional location and lifestyle. Plus, it’s within walking distance to Hamilton Crossing Elementary and Cass Middle School—ideal for families. Available for move-in September/October. Don’t miss this exceptional opportunity!

    Zillow last checked:

    Listing updated:

    Listing Provided by:

    Jaymie Dimbath,

    Pulte Realty of Georgia, Inc.

    Bought with:

    Jackson Moss, 435821

    Atlanta Communities

    Source: FMLS GA,MLS#: 7554980MLS Logo

    Facts & features

    Interior

    Bedrooms & bathrooms
    • Bedrooms: 5
    • Bathrooms: 4
    • Full bathrooms: 4
    • Main level bathrooms: 1
    • Main level bedrooms: 1
    Primary bedroom
    • Features: None
    • Level: None
    Bedroom
    • Features: None
    Primary bathroom
    • Features: Double Vanity, Shower Only
    Dining room
    • Features: Open Concept
    Kitchen
    • Features: Cabinets White, Kitchen Island, Pantry Walk-In, View to Family Room
    Heating
    • Central
    Cooling
    • Central Air
    Appliances
    • Included: Dishwasher, Disposal, ENERGY STAR Qualified Water Heater, Gas Cooktop, Gas Oven, Microwave
    • Laundry: Upper Level
    Features
    • Crown Molding, Double Vanity, Entrance Foyer, High Ceilings 9 ft Main, Walk-In Closet(s)
    • Flooring: Carpet, Luxury Vinyl, Tile, Vinyl
    • Windows: Double Pane Windows
    • Basement: None
    • Number of fireplaces: 1
    • Fireplace features: Gas Starter
    • Common walls with other units/homes: No Common Walls
    Interior area
    • Total structure area: 3,853
    • Total interior livable area: 3,853 sqft
    • Finished area above ground: 0
    • Finished area below ground: 0

    Property

    Parking
    • Total spaces: 2
    • Parking features: Garage, Garage Door Opener, Garage Faces Front, Kitchen Level, On Street
    • Garage spaces: 2
    • Has uncovered spaces: Yes
    Accessibility
    • Accessibility features: None
    Features
    • Levels: Two
    • Stories: 2
    • Patio & porch: Front Porch, Patio
    • Exterior features: None, No Dock
    • Pool features: None
    • Spa features: None
    • Fencing: None
    • Has view: Yes
    • View description: Neighborhood
    • Waterfront features: None
    • Body of water: None
    Lot
    • Size: 0.25 Acres
    • Features: Back Yard, Front Yard
    Details
    • Additional structures: None
    • Other equipment: None
    • Horse amenities: None

    Construction

    Type & style
    • Home type: Condo
    • Architectural style: Loft,Traditional
    • Property subtype: Single Family Residence, Residential
    Materials
    • Brick 3 Sides, Vinyl Siding
    • Foundation: Slab
    • Roof: Composition
    Condition
    • New Construction
    • New construction: Yes
    • Year built: 2025
    Details
    • Builder name: Pulte Homes
    • Warranty included: Yes

    Utilities & green energy

    • Electric: 110 Volts, 220 Volts
    • Sewer: Public Sewer
    • Water: Public
    • Utilities for property: Cable Available, Electricity Available, Natural Gas Available
    Green energy
    • Green verification: ENERGY STAR Certified Homes, HERS Index Score
    • Energy efficient items: None
    • Energy generation: None

    Community & neighborhood

    Security
    • Security features: Carbon Monoxide Detector(s), Smoke Detector(s)
    Community
    • Community features: Dog Park, Homeowners Assoc, Near Schools, Near Shopping, Near Trails/Greenway, Park, Playground
    Location
    • Region: Cartersville
    • Subdivision: Hamilton Place

    HOA & financial

    HOA
    • Has HOA: Yes
    • HOA fee: $118 monthly
    • Services included: Internet, Maintenance Grounds

    Other

    Other facts
    • Listing terms: Cash,Conventional,FHA,VA Loan
    • Ownership: Fee Simple
    • Road surface type: Asphalt

    Price history

    DateEventPrice
    10/22/2025Sold$473,500+0.4%$123/sqft
    Source: FMLS GA #7554980 Report a problem
    8/22/2025Pending sale$471,500-0.4%$122/sqft
    Source: GAMLS #10496560 Report a problem
    8/3/2025Price change$473,500+0.4%$123/sqft
    Source: FMLS GA #7554980 Report a problem
    7/3/2025Price change$471,500+0.6%$122/sqft
    Source: Pulte Report a problem
    6/5/2025Price change$468,500+0.4%$122/sqft
    Source: FMLS GA #7554980 Report a problem
    5/14/2025Price change$466,500+0.4%$121/sqft
    Source: FMLS GA #7554980 Report a problem
    4/7/2025Price change$464,500-0.2%$121/sqft
    Source: Pulte Report a problem
    4/4/2025Price change$465,640+0.5%$121/sqft
    Source: Pulte Report a problem
    3/27/2025Listed for sale$463,140$120/sqft
    Source: FMLS GA #7548617 Report a problem
    2/27/2025Listing removed$463,140$120/sqft
    Source: GAMLS #10459167 Report a problem
    2/13/2025Listed for sale$463,140$120/sqft
    Source: FMLS GA #7524026 Report a problem

    Public tax history

    Tax history is unavailable.

    Neighborhood: 30120

    Nearby schools

    GreatSchools rating
    Schools provided by the listing agent
    • Elementary: Hamilton Crossing
    • Middle: Cass
    • High: Cass

    Source: FMLS GA. This data may not be complete. We recommend contacting the local school district to confirm school assignments for this home.

    Get a cash offer in 3 minutes
    Find out how much your home could sell for in as little as 3 minutes with a no-obligation cash offer.
    Estimated market value
    $482,100
    Get a cash offer in 3 minutes
    Find out how much your home could sell for in as little as 3 minutes with a no-obligation cash offer.
    Estimated market value
    $482,100