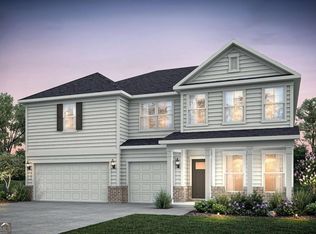
Spacious Dempsey Home at Hamilton Place - Over 4,100 Sq Ft with 6 Bedrooms & 3-Car Garage! Welcome to the sought-after Dempsey floorplan - a stunning 6-bedroom, 4-bathroom home offering over 4,100 sq ft of living space, designed with functionality and style in mind. This home includes a 3-car garage and is situated on a private backyard lot, providing the perfect combination of comfort and privacy. Ideal for multigenerational living or guests, the main floor features a convenient guest suite that can also be used as a home office. The heart of the home boasts a beautifully upgraded kitchen with white cabinets, quartz countertops, and our popular model design package - perfect for cooking and entertaining. Elegant touches continue throughout, with upgraded trim work, 5-inch baseboards, and window casings that elevate the home's look and feel. The oak tread staircase with open railing leads to a large central loft upstairs, thoughtfully designed to separate bedrooms on either side-perfect for added privacy and space. Located just minutes from I-75 and directly across from Hamilton Crossing Park, this home also offers walkable access to Hamilton Crossing Elementary and Cass Middle School - a dream location for families. Available for move-in September/October timeframe. Don't miss your chance to own one of the largest homes in Hamilton Place! Photos are stock photos of similar floorplan.
Closed
$495,040
120 NW Jane Blvd, Cartersville, GA 30120
6beds
--sqft
Single Family Residence
Built in 2025
0.25 Acres Lot
$494,400 Zestimate®
$--/sqft
$3,136 Estimated rent
Home value
$494,400
$450,000 - $544,000
$3,136/mo
Zestimate® history
Owner options
List your home for rent
$3,136/mo
Rent Zestimate®
Find your next renter with Zillow Rental Manager. Plus, with online applications, you can quickly screen prospective tenants – for free.
$3,136/mo
Rent Zestimate®
Refinance and save
$4,533/mo
Est. payment
Refinancing to a lower rate could help reduce your monthly payments and save thousands over the life of the loan.
$4,533/mo
Est. payment
Explore your selling options
Work with a Zillow partner agent
Leverage their expertise and Zillow's premium Showcase listings to get your home seen by more buyers.
Get startedList with your own agent
Get your home in front of millions of buyers by listing it on Zillow.
Learn how to do itSell it yourself
Take full control of how buyers see your home on Zillow by listing For Sale by Owner (FSBO).
List your homeWhat's special
Private backyard lotOak tread staircaseUpgraded kitchenWhite cabinetsQuartz countertopsLarge central loftWindow casings
Zillow last checked:
Listing updated:
Listed by:
Jaymie Dimbath 404-777-0267,
Pulte Realty of Georgia, Inc
Bought with:
Bong Jae Kim, 417519
Y.I. Broker LLC
Source: GAMLS,MLS#: 10571660
Facts & features
Interior
Bedrooms & bathrooms
- Bedrooms: 6
- Bathrooms: 4
- Full bathrooms: 4
- Main level bathrooms: 1
- Main level bedrooms: 1
Rooms
- Room types: Foyer, Laundry, Loft
Dining room
- Features: Separate Room
Kitchen
- Features: Kitchen Island, Walk-in Pantry
Heating
- Central
Cooling
- Central Air
Appliances
- Included: Dishwasher, Disposal, Microwave, Oven/Range (Combo), Stainless Steel Appliance(s)
- Laundry: Upper Level
Features
- Double Vanity, High Ceilings, Walk-In Closet(s)
- Flooring: Carpet
- Windows: Double Pane Windows
- Basement: None
- Number of fireplaces: 1
- Fireplace features: Gas Starter
- Common walls with other units/homes: No Common Walls
Interior area
- Total structure area: 0
- Finished area above ground: 0
- Finished area below ground: 0
Property
Parking
- Total spaces: 3
- Parking features: Garage, Garage Door Opener, Kitchen Level
- Has garage: Yes
Features
- Levels: Two
- Stories: 2
- Patio & porch: Patio
- Exterior features: Other
- Waterfront features: No Dock Or Boathouse
- Body of water: None
Lot
- Size: 0.25 Acres
- Features: Private
- Residential vegetation: Cleared, Grassed
Details
- Parcel number: 0059S0001010
Construction
Type & style
- Home type: SingleFamily
- Architectural style: Brick 3 Side,Traditional
- Property subtype: Single Family Residence
Materials
- Vinyl Siding
- Foundation: Slab
- Roof: Composition
Condition
- Under Construction
- New construction: Yes
- Year built: 2025
Details
- Warranty included: Yes
Utilities & green energy
- Electric: 220 Volts
- Sewer: Public Sewer
- Water: Public
- Utilities for property: Cable Available, Electricity Available, Natural Gas Available
Green energy
- Green verification: ENERGY STAR Certified Homes, HERS Index Score
Community & HOA
Community
- Features: Park, Playground, Walk To Schools, Near Shopping
- Security: Carbon Monoxide Detector(s)
- Subdivision: Hamilton Place
HOA
- Has HOA: Yes
- Services included: Maintenance Grounds
- HOA fee: $1,416 annually
Location
- Region: Cartersville
Financial & listing details
- Date on market: 7/25/2025
- Listing agreement: Exclusive Right To Sell
- Listing terms: Cash,Conventional,FHA,VA Loan
- Electric utility on property: Yes
Price history
| Date | Event | Price |
|---|---|---|
| 11/21/2025 | Sold | $495,040 |
Source:  GAMLS #10571660 Report a problem | ||
| 7/25/2025 | Pending sale | $495,040 |
Source: GAMLS #10571660 Report a problem | ||
| 7/25/2025 | Listed for sale | $495,040 |
Source:  FMLS GA #7620481 Report a problem | ||
Public tax history
Tax history is unavailable.
Neighborhood: 30120
Nearby homes
- $507,0705 bd5 ba-- sqft116 NW Jane Blvd, Cartersville, GA 30120Sold

- $491,1656 bd5 ba-- sqft114 NW Jane Blvd, Cartersville, GA 30120Sold
- $292,6003 bd2 ba1.4k sqft117 Jones St, Cartersville, GA 30120Off Market
- $280,7003 bd2 ba1.4k sqft115 Jones St, Cartersville, GA 30120Off Market
- $292,6003 bd2 ba1.4k sqft121 Jones St, Cartersville, GA 30120Off Market
- $292,6003 bd2 ba1.4k sqft111 Jones St, Cartersville, GA 30120Off Market
- $1,242,729-- bd-- ba7.2k sqft9 Stokley St, Cartersville, GA 30120Off Market
- $473,5005 bd4 ba-- sqft112 Jane Blvd NW, Cartersville, GA 30120Sold
Nearby schools
GreatSchools rating
- 7/10Cartersville Elementary SchoolGrades: 4-5Distance: 1.5 mi
- 7/10Cartersville Middle SchoolGrades: 6-8Distance: 2.6 mi
- 6/10Cartersville High SchoolGrades: 9-12Distance: 0.8 mi
Schools provided by the listing agent
- Elementary: Hamilton Crossing
- Middle: Cass
- High: Cass
Source: GAMLS. This data may not be complete. We recommend contacting the local school district to confirm school assignments for this home.
Get a cash offer in 3 minutes
Find out how much your home could sell for in as little as 3 minutes with a no-obligation cash offer.
Estimated market value
$494,400
Get a cash offer in 3 minutes
Find out how much your home could sell for in as little as 3 minutes with a no-obligation cash offer.
Estimated market value
$494,400
- Georgia
- Bartow County
- Cartersville
- 30120
- 120 NW Jane Blvd
