Skip main navigation
Sold for $375,000
  • $375,000

    112 Jepson Way, Pooler, GA 31322

    4beds
    2,440sqft
    Single Family Residence
    Built in 2023
    0.26 Acres Lot
    $374,900 Zestimate®
    $154/sqft
    $2,536 Estimated rent

    Home value

    $374,900

    $356,000 - $394,000

    $2,536/mo

    Zestimate® history
    Loading
    Loading...

    Owner options

    List your home for rent

    $2,536/mo

    Rent Zestimate®

    Find your next renter with Zillow Rental Manager. Plus, with online applications, you can quickly screen prospective tenants – for free.

    Learn more

    $2,536/mo

    Rent Zestimate®

    Refinance and save

    $2,698/mo

    Est. payment

    Refinancing to a lower rate could help reduce your monthly payments and save thousands over the life of the loan.

    See today's rates

    $2,698/mo

    Est. payment

    Explore your selling options

    Work with a Zillow partner agent

    Leverage their expertise and Zillow's premium Showcase listings to get your home seen by more buyers.

    Get started

    List with your own agent

    Get your home in front of millions of buyers by listing it on Zillow.

    Learn how to do it

    Sell it yourself

    Take full control of how buyers see your home on Zillow by listing For Sale by Owner (FSBO).

    List your home

    What's special

    Prime lotFlexible living spaceSpacious officeWelcoming open floor planConvenient breakfast barGranite countertopsWhite cabinetry
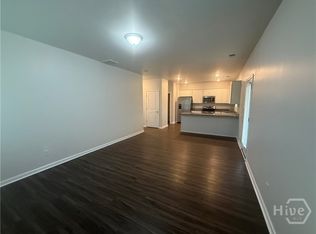
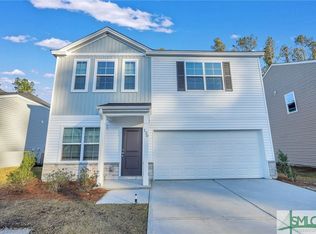
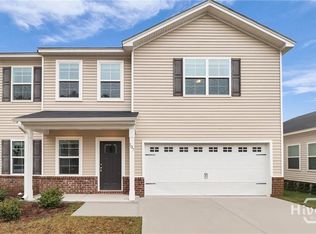
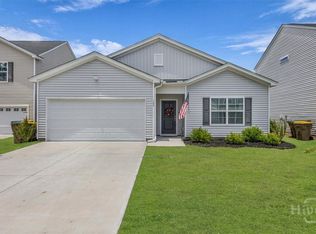
    Welcome to This Beautiful Immaculately Maintained 4-Bedroom, 2.5-Bath Home Built in 2023 In Highly Desirable Pool and Playground Community of Telfair Park, Perfectly Situated on the Largest Lot in the Neighborhood on a Quiet Cul-de-sac Private Corner Lot! This Home Offers Exceptional Privacy While Providing Easy Access to all that Pooler Has to Offer! Step Inside to a Welcoming Open Floor Plan Featuring LVP Flooring Throughout Main Area, a Spacious Office, and a Gorgeous Kitchen that Flows Seamlessly into the Dining Area and Oversized Living Room—Perfect for Entertaining. The Kitchen Offers White Cabinetry, SS Appliances, Granite Countertops, Convenient Breakfast Bar and Plenty of Space for Gatherings. The Main Level Also Features the Primary Suite with Dual Vanities, Granite Countertops, LVP flooring, Large Step in Closet, and a Spacious 5-foot shower! A Clever Pet Area Tucked Beneath the Stairs Adds an Extra Touch of Functionality. Upstairs You’ll Find Three Additional Bedrooms, Each with Walk-in Closets, Plus a Generous Loft/Flex Space that can Easily be Customized for a Media Room, Playroom, Home Gym, or Additional Office Space. Step Outside Through the Patio Sliders to Enjoy the Expansive, Private Backyard—Ideal for Relaxing, Grilling, Entertaining, or Creating your Own Outdoor Oasis! Optional Membership Available at Westbrook at Savannah Quarters for Access to Resort Style Amenities Including Huge Lap Olympic Size PoolRestaurant/Clubhouse, Spa/Fitness, Golf, Tennis, Picklelball Courts! Conveniently located minutes from Tanger Outlets, Gulfstream, GA Ports, Restaurants, Hospitals, Savannah/Hilton Head International Airport, Costco, and Everything Pooler Has to Offer and 10 Minutes to Downtown Savannah! Modern Construction, a Prime lot, Flexible Living Space, and an Unbeatable Location Make this Home a Must See!

    Zillow last checked:

    Listing updated:

    Listed by:

    Tracie S. Tomlinson 912-660-4384,

    McIntosh Realty Team LLC

    Bought with:

    Brandi Broome, 454970

    NextHome Lowery Legacy Group

    Source: Hive MLS,MLS#: SA362951MLS LogoOriginating MLS: Savannah Multi-List Corporation

    Facts & features

    Interior

    Bedrooms & bathrooms
    • Bedrooms: 4
    • Bathrooms: 3
    • Full bathrooms: 2
    • 1/2 bathrooms: 1
    • Main level bathrooms: 2
    • Main level bedrooms: 1
    Heating
    • Central, Electric
    Cooling
    • Central Air, Electric
    Appliances
    • Included: Some Electric Appliances, Dishwasher, Electric Water Heater, Disposal, Microwave, Oven, Plumbed For Ice Maker, Range, Range Hood, Refrigerator
    • Laundry: Laundry Room, Washer Hookup, Dryer Hookup
    Features
    • Attic, Breakfast Bar, Breakfast Area, Ceiling Fan(s), Double Vanity, Entrance Foyer, High Ceilings, Kitchen Island, Main Level Primary, Primary Suite, Pantry, Separate Shower, Vaulted Ceiling(s), Programmable Thermostat
    • Basement: None
    • Attic: Walk-In
    • Common walls with other units/homes: No Common Walls
    Interior area
    • Total interior livable area: 2,440 sqft

    Property

    Parking
    • Total spaces: 2
    • Parking features: Attached, Garage Door Opener
    • Garage spaces: 2
    Features
    • Patio & porch: Patio, Front Porch
    • Exterior features: Courtyard, Outdoor Grill
    • Pool features: Community
    • Has view: Yes
    • View description: Panoramic, Trees/Woods
    Lot
    • Size: 0.26 Acres
    • Features: Corner Lot, Cul-De-Sac, Sprinkler System, Wooded
    Details
    • Parcel number: 51009S02017
    • Zoning description: Single Family
    • Special conditions: Standard

    Construction

    Type & style
    • Home type: SingleFamily
    • Architectural style: Traditional
    • Property subtype: Single Family Residence
    Materials
    • Vinyl Siding
    • Foundation: Concrete Perimeter, Slab
    • Roof: Asphalt,Ridge Vents
    Condition
    • New construction: No
    • Year built: 2023
    Details
    • Builder model: Pickens C
    • Builder name: Mungo Homes

    Utilities & green energy

    • Sewer: Public Sewer
    • Water: Public
    • Utilities for property: Cable Available, Underground Utilities

    Community & HOA

    Community
    • Features: Clubhouse, Pool, Lake, Playground, Street Lights, Sidewalks
    • Subdivision: Telfair Park
    HOA
    • Has HOA: Yes
    • HOA fee: $850 annually
    • HOA name: Telfair Park HOA
    • HOA phone: 843-785-7070
    Location
    • Region: Pooler

    Financial & listing details

    • Price per square foot: $154/sqft
    • Tax assessed value: $404,600
    • Annual tax amount: $4,526
    • Date on market: 8/20/2026
    • Cumulative days on market: 27 days
    • Listing agreement: Exclusive Right To Sell
    • Listing terms: Cash,Conventional,1031 Exchange,FHA,VA Loan
    • Inclusions: Alarm-Smoke/Fire, Ceiling Fans, Refrigerator
    • Ownership type: Homeowner/Owner
    • Road surface type: Paved

    Price history

    DateEventPrice
    10/14/2026Sold$375,000$154/sqft
    Source: Hive MLS #SA362951 Report a problem
    10/2/2026Pending sale$375,000$154/sqft
    Source: Hive MLS #SA362951 Report a problem
    9/16/2026Contingent$375,000$154/sqft
    Source: Hive MLS #SA362951 Report a problem
    8/20/2026Listed for sale$375,000-1.3%$154/sqft
    Source: Hive MLS #SA362951 Report a problem
    6/25/2026Listing removed$380,000$156/sqft
    Source: Hive MLS #SA340486 Report a problem
    2/14/2026Price change$380,000-3.8%$156/sqft
    Source: Hive MLS #SA340486 Report a problem
    1/21/2026Price change$395,000-3.7%$162/sqft
    Source: Hive MLS #SA340486 Report a problem
    9/25/2025Listed for sale$410,000+13.9%$168/sqft
    Source: Hive MLS #SA340486 Report a problem
    10/26/2023Sold$360,065$148/sqft
    Source: Hive MLS #SA288544 Report a problem
    5/19/2023Pending sale$360,065$148/sqft
    Source: Hive MLS #288544 Report a problem
    5/19/2023Listed for sale$360,065$148/sqft
    Source: Hive MLS #288544 Report a problem

    Public tax history

    YearProperty taxesTax assessment
    2025$4,526 $161,840 +12.4%
    2024-- $144,000 +700%
    2023-- $18,000
    Find assessor info on the county website

    Neighborhood: 31322

    Nearby schools

    GreatSchools rating
    Sell for more on Zillow
    Get a Zillow Showcase℠ listing at no additional cost and you could sell for .
    $374,900
    2% more
    +$7,498
    With Zillow Showcase(estimated)

    $382,398

    Sell for more on Zillow
    Get a Zillow Showcase℠ listing at no additional cost and you could sell for .
    $374,900
    2% more
    +$7,498
    With Zillow Showcase(estimated)

    $382,398