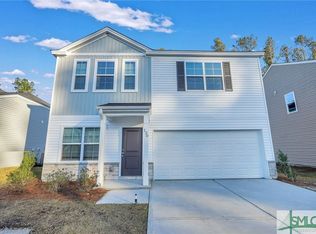
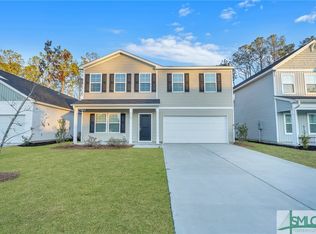
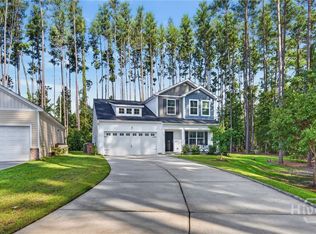
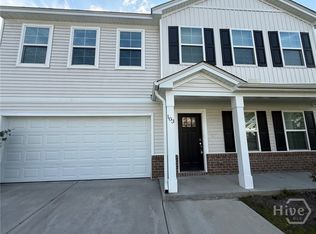
The entryway of this 4 bedroom, 2.5 bathroom home opens to a dining room. Just past it, the kitchen leads to a walk-in pantry and the family room. On the second floor, a laundry room and a full bathroom are located near the three spare bedrooms. The primary bedroom with a vaulted ceiling, is connected to its primary bathroom with a walk-in linen and a clothes closet. The primary bath features a 5' walk-in shower, dual vanity, quartz countertop, and luxury vinyl plank flooring. A covered porch has been added just off of the family room and the yard is fully sodded with landscaping and an irrigation system.
Washer, Dryer and the refrigerator are all included in the rent.
House for rent
$2,000/moFees may apply
118 Jepson Way, Pooler, GA 31322
4beds
1,786sqft
Price may not include required fees and charges. Learn more|
Singlefamily
Available now
Air conditioner, central air, electric
In unit laundry
2 Attached garage spaces parking
Central, electric
What's special
Family roomDining roomWalk-in pantryLuxury vinyl plank flooringQuartz countertopLaundry roomDual vanity
- 18 days |
- -- |
- -- |
Zillow last checked:
Listing updated:
Travel times

Let’s turn your rent into credit progress
Build credit history with every on-time payment and get credit for the payment you’re already making.
Facts & features
Interior
Bedrooms & bathrooms
- Bedrooms: 4
- Bathrooms: 3
- Full bathrooms: 2
- 1/2 bathrooms: 1
Heating
- Central, Electric
Cooling
- Air Conditioner, Central Air, Electric
Appliances
- Included: Dishwasher, Dryer, Electric Water Heater, Garbage Disposal, Microwave Oven, Oven, Range, Range Hood, Refrigerator, Some Electric Appliances, Washer
- Laundry: In Unit, Laundry Room, Upper Level
Features
- Breakfast Area, Ceiling Fan(s), Ceiling Fan(s), Double Vanity, Entrance Foyer, High Ceilings, Intercom, Kitchen Island, Pantry, Pantry, Pull Down Attic Stairs, Separate Shower, Tray Ceiling(s), Upper Level Primary
- Flooring: Carpet, Hardwood
Interior area
- Total interior livable area: 1,786 sqft
Property
Parking
- Total spaces: 2
- Parking features: Attached, Garage, Private
- Has attached garage: Yes
- Details: Contact manager
Features
- Exterior features: Playground
- Has private pool: Yes
- Pool features: Community, Pool
- Has view: Yes
- View description: Panoramic, Trees/Woods
Lot
- Features: Back Yard, Cul-De-Sac, Level, Private
Details
- Additional structures: Garage(s)
- Parcel number: 51009S02020
- Other equipment: Intercom
Construction
Type & style
- Home type: SingleFamily
- Architectural style: A-Frame
- Property subtype: SingleFamily
Materials
- Roof: Composition
Condition
- Year built: 2023
Community & HOA
Community
- Features: Clubhouse, Playground, Pool, Sidewalks, Street Lights
HOA
- Amenities included: Clubhouse, Parking, Playground, Pool
Location
- Region: Pooler
Financial & listing details
- Lease term: Contact For Details
Price history
| Date | Event | Price |
|---|---|---|
| 7/24/2026 | Listed for rent | $2,000$1/sqft |
Source: Hive MLS #SA361125 Report a problem | ||
| 8/30/2023 | Sold | $329,033-0.6%$184/sqft |
Source: | ||
| 5/1/2023 | Pending sale | $330,933$185/sqft |
Source: | ||
| 4/27/2023 | Contingent | $330,933$185/sqft |
Source: | ||
| 4/1/2023 | Listed for sale | $330,933$185/sqft |
Source: | ||
Neighborhood: 31322
Nearby schools
GreatSchools rating
- 5/10West Chatham Elementary SchoolGrades: PK-5Distance: 2.1 mi
- 4/10West Chatham Middle SchoolGrades: 6-8Distance: 1.9 mi
- 5/10New Hampstead High SchoolGrades: 9-12Distance: 4.1 mi