Open House this Sunday, 12-2:30. Don't miss this rare offering! Welcome to this bright exceptional home with its inviting pristine space. Everything has been renovated or updated! The excellent floor plan provides nice flow and light. The spacious family/dining room enjoys an expansive wooded view! Additionally, there's a wood-burning fireplace and an exit to the enclosed porch. Upgraded wood floors throughout the main area and bedrooms. The renovated kitchen includes plentiful granite counter and cabinet space, ceramic flooring, stainless appliances, under-cabinet and ceiling lighting. The kitchen’s stainless-steel appliances are nearly all brand new. [1 year old dishwasher]. New semi-flush ceiling lighting throughout. Numerous other new finishes abound. The fully enclosed porch, accessible from the living room and owner’s suite, is a very rare feature. Only one other in the entire community! The home's convenient three-bedroom layout is also rarely available for sale. Easy living first floor convenience too. The owner’s suite's bathroom provides “Wow!" factor. It includes a large, easy access shower, twin sink layout, plentiful storage and upscale finishes. Optimal for handicap use. The owner’s suite benefits from a spacious walk-in closet, ample linen closet and a sliding glass door exit to the aforementioned enclosed porch. Use the porch nearly year-round. Private washer/dryer too. Dedicated reserved parking space #19 near the front door. Open parking spaces too. 24/7 secured access building. A rare combination of features in a home of this price range and quality. The Kentlands plethora of retail/dining and entertainment conveniences, are all so close. The Kentlands bevy of recreational amenities create a Country Club type lifestyle without the country club price. Easy, affordable quality living at its best! Don't miss this rare opportunity. PLEASE NOTE: Owners pay a combined $655/month condo fee which includes the $541.14 unit fee and the $113.76/month Kentlands recreational fee for use of the numerous community recreational amenities. OFFERS DUE: Tues. 2/27 at 3:00. Some images are virtual. Open house, Sunday 2/25, 12-2:30. This one won't last!
Sold for $426,000
Zillow last checked:
Listing updated:
Bought with:
Simon Sarver
Karta Properties
Source: Bright MLS,MLS#: MDMC2116920
Price history
| Date | Event | Price |
|---|---|---|
| 4/1/2024 | Sold | $426,000+12.4%$346/sqft |
Source:  Bright MLS #MDMC2116920 Report a problem Bright MLS #MDMC2116920 Report a problem | ||
| 2/28/2024 | Contingent | $379,000$308/sqft |
Source: Bright MLS #MDMC2116920 Report a problem | ||
| 2/23/2024 | Listed for sale | $379,000+35.4%$308/sqft |
Source: Bright MLS #MDMC2116920 Report a problem | ||
| 3/13/2013 | Sold | $280,000-3.4%$228/sqft |
Source: Public Record Report a problem | ||
| 3/7/2008 | Sold | $290,000+3.6%$236/sqft |
Source: Public Record Report a problem | ||
| 1/18/2008 | Price change | $279,900-3.5%$228/sqft |
Source: Visual Tour #MC6570417 Report a problem | ||
| 1/16/2008 | Listed for sale | $289,999-19.6%$236/sqft |
Source: Visual Tour #MC6570417 Report a problem | ||
| 7/17/2006 | Sold | $360,900+38.9%$293/sqft |
Source: Public Record Report a problem | ||
| 11/24/2003 | Sold | $259,900$211/sqft |
Source: Public Record Report a problem | ||
Nearby homes
- $337,7002 bd2 ba1k sqft112 Kendrick Pl APT 12, Potomac, MD 20878Off Market
- $354,600-- bd1 ba1.2k sqft114 Kendrick Pl APT 16, Potomac, MD 20878Off Market
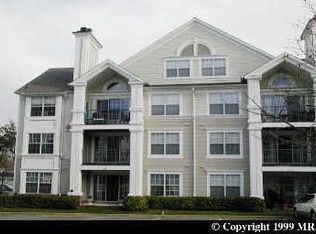
- $344,8002 bd2 ba1.1k sqft114 Kendrick Pl APT 18, Gaithersburg, MD 20878Off Market

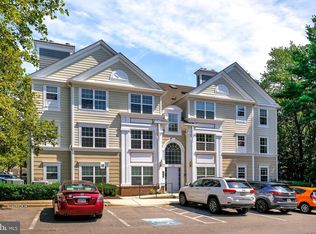
- $379,1003 bd2 ba1.2k sqft112 Kendrick Pl APT 24, Gaithersburg, MD 20878Off Market
Get a cash offer in 3 minutes
Find out how much your home could sell for in as little as 3 minutes with a no-obligation cash offer.
Estimated market value
$411,700
