Skip main navigation
Sold for $370,000
  • $370,000

    114 Kendrick Pl APT 38, Gaithersburg, MD 20878

    2beds
    1,431sqft
    Condominium
    Built in 1992
    -- sqft lot
    $370,300 Zestimate®
    $259/sqft
    $2,507 Estimated rent

    Home value

    $370,300

    $337,000 - $407,000

    $2,507/mo

    Zestimate® history
    Loading
    Loading...

    Owner options

    List your home for rent

    $2,507/mo

    Rent Zestimate®

    Find your next renter with Zillow Rental Manager. Plus, with online applications, you can quickly screen prospective tenants – for free.

    Learn more

    $2,507/mo

    Rent Zestimate®

    Refinance and save

    $2,257/mo

    Est. payment

    Refinancing to a lower rate could help reduce your monthly payments and save thousands over the life of the loan.

    See today's rates

    $2,257/mo

    Est. payment

    Explore your selling options

    Work with a Zillow partner agent

    Leverage their expertise and Zillow's premium Showcase listings to get your home seen by more buyers.

    Get started

    List with your own agent

    Get your home in front of millions of buyers by listing it on Zillow.

    Learn how to do it

    Sell it yourself

    Take full control of how buyers see your home on Zillow by listing For Sale by Owner (FSBO).

    List your home

    What's special

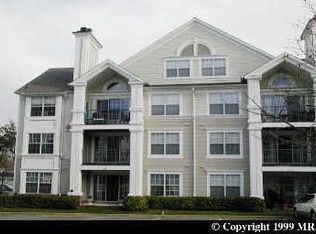
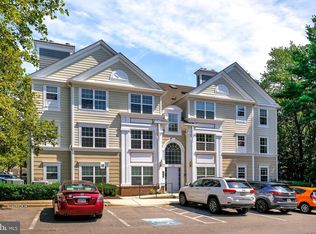
    Welcome to your home in the heart of the highly sought-after Kentland's Community! This spacious 2-bedroom, 3-bathroom condo offers a luxurious and private living experience on the top floor of a secure building. As you enter, you are greeted by a grand living room with a vaulted ceiling, creating an airy and inviting atmosphere. The living room features a walk-out to a balcony, providing views of the community's common grounds. Cozy up by the two-sided gas fireplace on chilly evenings, adding warmth and charm to the space. Connected seamlessly to the living room is the dining room and kitchen. The kitchen boasts stainless steel appliances, ample cabinetry, and a convenient breakfast bar seating area, making it a perfect spot for entertaining or enjoying casual meals. The primary bedroom is a true retreat, offering access to the balcony, a spacious walk-in closet, and an ensuite bath with a double sink vanity. The secondary bedroom is generously sized providing comfort and privacy for guests or family members along with another full bath. The upper level of this condo is a versatile space, featuring a utility room with in-unit laundry for added convenience. Additionally, there is a third full bath and a large loft with views down to the living room, perfect for a home office, den, or additional living space. Experience the ultimate in community living with amenities such as a swimming pool, fitness center, basketball courts, tennis courts, and playgrounds. Enjoy the convenience of being within walking distance to shopping, restaurants, and entertainment venues, including Whole Foods, Starbucks, Cinepolis, and Little Quarry Park. Don't miss the opportunity to make this stunning condo your new home, combining luxury, comfort, and a vibrant community lifestyle. Schedule a showing today!

    Zillow last checked:

    Listing updated:

    Listed by:

    Michael Blauer 301-674-2371,

    RE/MAX Realty Group,

    Listing Team: Dart Homes Team

    Bought with:

    Christopher Fogle

    The List Realty

    Source: Bright MLS,MLS#: MDMC2166192MLS Logo

    Facts & features

    Interior

    Bedrooms & bathrooms
    • Bedrooms: 2
    • Bathrooms: 3
    • Full bathrooms: 3
    • Main level bathrooms: 2
    • Main level bedrooms: 2
    Basement
    • Area: 0
    Heating
    • Forced Air, Electric
    Cooling
    • Central Air, Electric
    Appliances
    • Included: Microwave, Dishwasher, Disposal, Oven/Range - Electric, Refrigerator, Stainless Steel Appliance(s), Washer/Dryer Stacked, Electric Water Heater
    • Laundry: Upper Level, Washer In Unit, Dryer In Unit, In Unit
    Features
    • Breakfast Area, Combination Dining/Living, Dining Area, Entry Level Bedroom, Family Room Off Kitchen, Primary Bath(s), Bathroom - Tub Shower, Walk-In Closet(s), Dry Wall, High Ceilings
    • Flooring: Carpet, Ceramic Tile, Vinyl, Luxury Vinyl
    • Windows: Double Pane Windows, Window Treatments
    • Has basement: No
    • Has fireplace: No
    Interior area
    • Total structure area: 1,431
    • Total interior livable area: 1,431 sqft
    • Finished area above ground: 1,431
    • Finished area below ground: 0

    Property

    Parking
    • Parking features: Assigned, Parking Lot
    • Details: Assigned Parking
    Accessibility
    • Accessibility features: None
    Features
    • Levels: Two
    • Stories: 2
    • Exterior features: Balcony
    • Pool features: Community
    • Has view: Yes
    • View description: City, Street
    Lot
    • Features: Urban
    Details
    • Additional structures: Above Grade, Below Grade
    • Parcel number: 160902940382
    • Zoning: MXD
    • Special conditions: Standard

    Construction

    Type & style
    • Home type: Condo
    • Architectural style: Colonial
    • Property subtype: Condominium
    • Attached to another structure: Yes
    Materials
    • Other
    Condition
    • New construction: No
    • Year built: 1992

    Utilities & green energy

    • Sewer: Public Sewer
    • Water: Public

    Community & neighborhood

    Security
    • Security features: Main Entrance Lock
    Location
    • Region: Gaithersburg
    • Subdivision: Kentlands Ridge
    • Municipality: City of Gaithersburg

    HOA & financial

    HOA
    • Has HOA: No
    • Amenities included: Pool, Tennis Court(s), Tot Lots/Playground, Basketball Court, Fitness Center, Jogging Path
    • Services included: Sewer, Pool(s), Common Area Maintenance, Trash, Maintenance Structure, Maintenance Grounds, Snow Removal
    • Association name: Kentlands Ridge Condo
    Other fees
    • Condo and coop fee: $1,127 monthly

    Other

    Other facts
    • Listing agreement: Exclusive Right To Sell
    • Listing terms: Cash,Conventional
    • Ownership: Condominium

    Price history

    DateEventPrice
    4/4/2025Sold$370,000+4.2%$259/sqft
    Source: Bright MLS #MDMC2166192 Report a problem
    3/25/2025Pending sale$355,000$248/sqft
    Source: Bright MLS #MDMC2166192 Report a problem
    2/14/2025Listed for sale$355,000-1.4%$248/sqft
    Source: Bright MLS #MDMC2166192 Report a problem
    4/22/2024Listing removed--
    Source: Bright MLS #MDMC2114674 Report a problem
    12/29/2023Pending sale$360,000$252/sqft
    Source: Bright MLS #MDMC2114674 Report a problem
    12/21/2023Price change$360,000-4%$252/sqft
    Source: Bright MLS #MDMC2114674 Report a problem
    12/6/2023Listed for sale$375,000+158.6%$262/sqft
    Source: Bright MLS #MDMC2114674 Report a problem
    5/4/1994Sold$145,000$101/sqft
    Source: Public Record Report a problem

    Public tax history

    YearProperty taxesTax assessment
    2025$4,249 +4.8%$318,333 +2.1%
    2024$4,056 +2.6%$311,667 +2.2%
    2023$3,952 +4.6%$305,000 +1.7%
    2022$3,779 +1.2%$300,000 +1.7%
    2021$3,733 +2%$295,000 +1.7%
    2020$3,659 -0.3%$290,000
    2019$3,670 -0.6%$290,000
    2018$3,691 -13.2%$290,000 -10.8%
    2017$4,253 +9.7%$325,000 +3.2%
    2016$3,876 $315,000 +3.3%
    2015$3,876 $305,000 +3.4%
    2014$3,876 $295,000
    2013-- $295,000
    2012-- $295,000
    2011-- $295,000
    2010-- $295,000
    2009-- $295,000 -26.3%
    2008-- $400,000 +18.1%
    2007-- $338,666 +22.1%
    2006-- $277,333 +28.4%
    2005-- $216,000 +13.5%
    2004-- $190,366
    2003-- $190,366 +36.9%
    2002-- $139,100
    2001-- $139,100

    Find assessor info on the county website

    Neighborhood: Kentlands

    Nearby schools

    GreatSchools rating
    Schools provided by the listing agent
    • Elementary: Rachel Carson
    • Middle: Lakelands Park
    • High: Quince Orchard
    • District: Montgomery County Public Schools

    Source: Bright MLS. This data may not be complete. We recommend contacting the local school district to confirm school assignments for this home.

    Get a cash offer in 3 minutes
    Find out how much your home could sell for in as little as 3 minutes with a no-obligation cash offer.
    Estimated market value
    $370,300
    Get a cash offer in 3 minutes
    Find out how much your home could sell for in as little as 3 minutes with a no-obligation cash offer.
    Estimated market value
    $370,300