Skip main navigation
Sold for $295,000
  • $295,000

    112 Kendrick Pl APT 22, Gaithersburg, MD 20878

    2beds
    1,109sqft
    Condominium
    Built in 1992
    -- sqft lot
    $296,300 Zestimate®
    $266/sqft
    $2,261 Estimated rent

    Home value

    $296,300

    $270,000 - $323,000

    $2,261/mo

    Zestimate® history
    Loading
    Loading...

    Owner options

    List your home for rent

    $2,261/mo

    Rent Zestimate®

    Find your next renter with Zillow Rental Manager. Plus, with online applications, you can quickly screen prospective tenants – for free.

    Learn more

    $2,261/mo

    Rent Zestimate®

    Refinance and save

    $1,800/mo

    Est. payment

    Refinancing to a lower rate could help reduce your monthly payments and save thousands over the life of the loan.

    See today's rates

    $1,800/mo

    Est. payment

    Explore your selling options

    Work with a Zillow partner agent

    Leverage their expertise and Zillow's premium Showcase listings to get your home seen by more buyers.

    Get started

    List with your own agent

    Get your home in front of millions of buyers by listing it on Zillow.

    Learn how to do it

    Sell it yourself

    Take full control of how buyers see your home on Zillow by listing For Sale by Owner (FSBO).

    List your home

    What's special

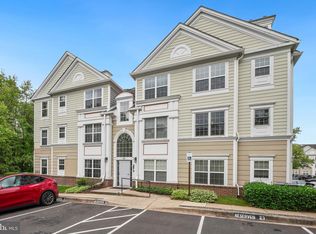
    *** This is not a typo! The absolute best value in Kentlands! Just reduced for a quick sale! SELLER TO PAY OFF ASSESSMENT AT SETTLEMENT. Welcome to 112 Kendrick Place, Unit #22, a sun-drenched 2-bedroom, 2-bath condominium in the highly sought-after Kentlands community of Gaithersburg, MD. This charming home combines comfort, style, and convenience, offering a spacious layout with modern updates throughout. As you enter, you'll immediately notice the abundance of natural light that fills the open-concept living area. The living room features a cozy woodburning fireplace, perfect for relaxing or entertaining, and opens to a private outdoor balcony—ideal for enjoying your morning coffee or evening sunsets. The unit has been freshly painted throughout in neutral tones, providing a bright and welcoming atmosphere. Brand new carpet adds a plush feel to the living spaces, making this home move-in ready. In addition, the owner has just installed a brand new Lennox HVAC system! The recently updated kitchen is a chef’s dream, complete with sleek granite countertops, a breakfast bar, stainless steel appliances, and durable LVP flooring. Designer lighting adds a touch of sophistication, creating a warm and inviting atmosphere. The spacious owner’s suite is a true retreat, featuring a walk-in closet, ceiling fan, and direct access to the outdoor balcony. The ensuite bathroom is a luxurious haven, boasting a soaking tub with jets, a separate shower with tile surround, and a double vanity. A second full bath with a tub/shower and ceramic tile completes the home. The Kentlands community offers an impressive range of amenities, including community pools, dining options, a Starbucks, Fresh Fields Market, and vibrant spaces like the Arts Barn and community green space. The neighborhood features an abundance of sidewalks, making it perfect for walking or biking around the area, plus you can enjoy easy access to shops, restaurants, and a serene lake—ideal for outdoor recreation. Kentlands Ridge community is undergoing an exciting renovation, with plans for Hardi plank exteriors, further enhancing the community’s appeal. The unit is located in a secure building with controlled access, providing peace of mind and privacy. This is more than just a home; it’s a lifestyle! Don’t miss the chance to own this sunlit condo in one of Gaithersburg's most desirable locations. **** BUYER ASSUMED THE SPECIAL ASSESSMENT AT CLOSING ****

    Zillow last checked:

    Listing updated:

    Listed by:

    Jack Kort 301-928-7653,

    Weichert, REALTORS

    Bought with:

    Steve Baumgartner, 573584

    Compass

    Source: Bright MLS,MLS#: MDMC2155968MLS Logo

    Facts & features

    Interior

    Bedrooms & bathrooms
    • Bedrooms: 2
    • Bathrooms: 2
    • Full bathrooms: 2
    • Main level bathrooms: 2
    • Main level bedrooms: 2
    Bedroom 2
    • Features: Flooring - Carpet
    • Level: Main
    Primary bathroom
    • Features: Flooring - Carpet, Ceiling Fan(s)
    • Level: Main
    Primary bathroom
    • Features: Flooring - Ceramic Tile
    • Level: Main
    Bathroom 2
    • Features: Flooring - Ceramic Tile
    • Level: Main
    Dining room
    • Features: Flooring - Carpet
    • Level: Main
    Foyer
    • Features: Flooring - HardWood
    • Level: Main
    Kitchen
    • Features: Granite Counters, Flooring - Luxury Vinyl Plank
    • Level: Main
    Living room
    • Features: Fireplace - Wood Burning, Flooring - Carpet
    • Level: Main
    Heating
    • Heat Pump, Electric
    Cooling
    • Central Air, Ceiling Fan(s), Electric
    Appliances
    • Included: Microwave, Dishwasher, Disposal, Dryer, Refrigerator, Stainless Steel Appliance(s), Cooktop, Washer, Water Heater, Electric Water Heater
    • Laundry: Dryer In Unit, Washer In Unit, In Unit
    Features
    • Soaking Tub, Bathroom - Tub Shower, Ceiling Fan(s), Dining Area, Primary Bath(s), Walk-In Closet(s)
    • Flooring: Carpet, Hardwood, Ceramic Tile, Luxury Vinyl, Wood
    • Doors: Sliding Glass
    • Windows: Double Pane Windows, Window Treatments
    • Has basement: No
    • Number of fireplaces: 1
    Interior area
    • Total structure area: 1,109
    • Total interior livable area: 1,109 sqft
    • Finished area above ground: 1,109
    • Finished area below ground: 0

    Property

    Parking
    • Parking features: Assigned, Free, Parking Lot
    • Details: Assigned Parking
    Accessibility
    • Accessibility features: None
    Features
    • Levels: Three
    • Stories: 3
    • Pool features: Community
    Details
    • Additional structures: Above Grade, Below Grade
    • Parcel number: 160902940314
    • Zoning: MXD
    • Special conditions: Standard

    Construction

    Type & style
    • Home type: Condo
    • Architectural style: Colonial
    • Property subtype: Condominium
    • Attached to another structure: Yes
    Materials
    • HardiPlank Type
    • Roof: Asphalt
    Condition
    • New construction: No
    • Year built: 1992

    Utilities & green energy

    • Sewer: Public Sewer
    • Water: Public

    Community & neighborhood

    Community
    • Community features: Pool
    Location
    • Region: Gaithersburg
    • Subdivision: Kentlands Ridge
    • Municipality: City of Gaithersburg

    HOA & financial

    HOA
    • Has HOA: No
    • Amenities included: Clubhouse, Pool, Tot Lots/Playground, Tennis Court(s)
    • Services included: Common Area Maintenance, Insurance, Management, Snow Removal, Trash, Other, Pool(s), Reserve Funds
    • Association name: Kentlands Ridge Codm
    Other fees
    • Condo and coop fee: $1,127 monthly

    Other

    Other facts
    • Listing agreement: Exclusive Right To Sell
    • Listing terms: Cash,Conventional,FHA
    • Ownership: Condominium

    Price history

    DateEventPrice
    7/22/2025Listing removed$2,700$2/sqft
    Source: Zillow Rentals Report a problem
    7/3/2025Listed for rent$2,700-3.6%$2/sqft
    Source: Zillow Rentals Report a problem
    6/25/2025Listing removed$2,800$3/sqft
    Source: Zillow Rentals Report a problem
    6/4/2025Listed for rent$2,800$3/sqft
    Source: Zillow Rentals Report a problem
    5/16/2025Sold$295,000-9.2%$266/sqft
    Source: Bright MLS #MDMC2155968 Report a problem
    5/4/2025Pending sale$325,000$293/sqft
    Source: Bright MLS #MDMC2155968 Report a problem
    4/12/2025Price change$325,000+8.3%$293/sqft
    Source: Bright MLS #MDMC2155968 Report a problem
    3/13/2025Price change$300,000-7.7%$271/sqft
    Source: Bright MLS #MDMC2155968 Report a problem
    2/13/2025Price change$325,000-4.3%$293/sqft
    Source: Bright MLS #MDMC2155968 Report a problem
    1/15/2025Price change$339,500-3%$306/sqft
    Source: Bright MLS #MDMC2155968 Report a problem
    11/14/2024Listed for sale$350,000+45.8%$316/sqft
    Source: Bright MLS #MDMC2155968 Report a problem
    1/28/2010Sold$240,000-8.7%$216/sqft
    Source: Public Record Report a problem
    9/30/2009Sold$263,000-20.1%$237/sqft
    Source: Agent Provided Report a problem
    8/16/2006Sold$329,000+86.9%$297/sqft
    Source: Public Record Report a problem
    4/3/2002Sold$176,000+47.9%$159/sqft
    Source: Public Record Report a problem
    3/9/1999Sold$119,000$107/sqft
    Source: Public Record Report a problem

    Public tax history

    YearProperty taxesTax assessment
    2025$4,249 +10.1%$318,333 +7.3%
    2024$3,861 +8.4%$296,667 +7.9%
    2023$3,563 +3.5%$275,000 +0.6%
    2022$3,443 +0.2%$273,333 +0.6%
    2021$3,438 +0.9%$271,667 +0.6%
    2020$3,406 -0.3%$270,000
    2019$3,417 -0.6%$270,000
    2018$3,436 -3%$270,000
    2017$3,544 +23.4%$270,000 +5.2%
    2016$2,873 $256,667 +5.5%
    2015$2,873 $243,333 +5.8%
    2014$2,873 $230,000
    2013-- $230,000
    2012-- $230,000 -14.8%
    2011-- $270,000
    2010-- $270,000
    2009-- $270,000 -19.4%
    2008-- $335,000 +19.4%
    2007-- $280,666 +24%
    2006-- $226,333 +31.6%
    2005-- $172,000 +11.4%
    2004-- $154,332
    2003-- $154,332 +29.7%
    2002-- $119,000
    2001-- $119,000

    Find assessor info on the county website

    Neighborhood: Kentlands

    Nearby schools

    GreatSchools rating
    Schools provided by the listing agent
    • District: Montgomery County Public Schools

    Source: Bright MLS. This data may not be complete. We recommend contacting the local school district to confirm school assignments for this home.

    Get a cash offer in 3 minutes
    Find out how much your home could sell for in as little as 3 minutes with a no-obligation cash offer.
    Estimated market value
    $296,300
    Get a cash offer in 3 minutes
    Find out how much your home could sell for in as little as 3 minutes with a no-obligation cash offer.
    Estimated market value
    $296,300