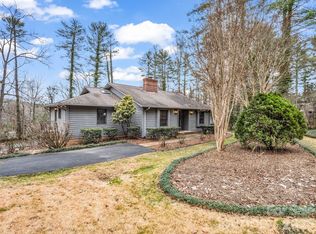
Find yourself in love with this spectacular home located in a beautiful area in the south end of town. Fabulous open floor plan connecting living, dining and kitchen spaces plus a three seasons room positioned at the rear of the home to observe the idyllic park-like setting that surrounds you. A sanctuary for wildlife and a gardeners delight with an abundance of greenery and splashes of color, front and back yards, with daffodils, azaleas, roses, hostas, daylilies and eighteen native dogwood trees. The perfect combination of live, work and play - main floor living with a full basement level accessed via the garage just waiting for your dream, hobbies and vision. Generous sized workshop, hot tub with separate deck, raised garden beds, garden bench and wine cellar plus lower level patio access. Enjoy the luxury of being close to fine dining, gorgeous waterfalls and hiking trails, musical and theatrical entertainment, boutique shopping and exceptional medical facilities. Welcome home!
Closed
$695,000
112 Kenwood Dr, Hendersonville, NC 28739
3beds
1,907sqft
Single Family Residence
Built in 1986
0.77 Acres Lot
$697,400 Zestimate®
$364/sqft
$3,007 Estimated rent
Home value
$697,400
$649,000 - $746,000
$3,007/mo
Zestimate® history
Owner options
List your home for rent
$3,007/mo
Rent Zestimate®
Find your next renter with Zillow Rental Manager. Plus, with online applications, you can quickly screen prospective tenants – for free.
$3,007/mo
Rent Zestimate®
Refinance and save
$4,040/mo
Est. payment
Refinancing to a lower rate could help reduce your monthly payments and save thousands over the life of the loan.
$4,040/mo
Est. payment
Explore your selling options
Work with a Zillow partner agent
Leverage their expertise and Zillow's premium Showcase listings to get your home seen by more buyers.
Get startedList with your own agent
Get your home in front of millions of buyers by listing it on Zillow.
Learn how to do itSell it yourself
Take full control of how buyers see your home on Zillow by listing For Sale by Owner (FSBO).
List your homeWhat's special
Close to fine diningGenerous sized workshopGarden benchBoutique shoppingGorgeous waterfallsWine cellarIdyllic park-like setting
Zillow last checked:
Listing updated:
Listed by:
Sarah Smith sarah.smith@allentate.com,
Howard Hanna Beverly-Hanks
Bought with:
Mona Roper
EXP Realty LLC
Source: Canopy MLS as distributed by MLS GRID,MLS#: 4060639
Facts & features
Interior
Bedrooms & bathrooms
- Bedrooms: 3
- Bathrooms: 4
- Full bathrooms: 3
- 1/2 bathrooms: 1
- Main level bedrooms: 3
Primary bedroom
- Features: Walk-In Closet(s)
- Level: Main
Primary bedroom
- Level: Main
Bathroom full
- Level: Main
Bathroom full
- Level: Main
Dining room
- Level: Main
Dining room
- Level: Main
Family room
- Level: Basement
Family room
- Level: Basement
Kitchen
- Features: Breakfast Bar
- Level: Main
Kitchen
- Level: Main
Living room
- Features: Ceiling Fan(s), Vaulted Ceiling(s)
- Level: Main
Living room
- Level: Main
Workshop
- Level: Basement
Workshop
- Level: Basement
Heating
- Forced Air, Natural Gas
Cooling
- Central Air
Appliances
- Included: Dishwasher, Dryer, Gas Oven, Gas Range, Gas Water Heater, Microwave, Refrigerator, Washer
- Laundry: Laundry Room, Main Level, Sink
Features
- Open Floorplan, Storage, Vaulted Ceiling(s)(s), Walk-In Closet(s)
- Flooring: Carpet, Tile, Wood
- Doors: Sliding Doors
- Windows: Skylight(s)
- Basement: Daylight,Partially Finished,Storage Space,Walk-Out Access
- Fireplace features: Family Room, Gas Log, Living Room
Interior area
- Total structure area: 1,907
- Total interior livable area: 1,907 sqft
- Finished area above ground: 1,907
- Finished area below ground: 0
Property
Parking
- Total spaces: 2
- Parking features: Circular Driveway, Attached Garage, Garage Door Opener, Garage Faces Front, Garage on Main Level
- Attached garage spaces: 2
- Has uncovered spaces: Yes
Features
- Levels: One
- Stories: 1
- Patio & porch: Deck, Patio
- Has spa: Yes
- Spa features: Heated
Lot
- Size: 0.77 Acres
- Features: Level, Private, Rolling Slope, Wooded
Details
- Parcel number: 9906328
- Zoning: R-40
- Special conditions: Standard
Construction
Type & style
- Home type: SingleFamily
- Architectural style: Traditional
- Property subtype: Single Family Residence
Materials
- Wood
- Roof: Shingle
Condition
- New construction: No
- Year built: 1986
Utilities & green energy
- Sewer: Septic Installed
- Water: City
Community & HOA
Community
- Subdivision: Kenwood Knoll
HOA
- Has HOA: Yes
- HOA fee: $30 annually
- HOA name: KATE HORNE
- HOA phone: 214-924-9116
Location
- Region: Hendersonville
Financial & listing details
- Price per square foot: $364/sqft
- Tax assessed value: $503,100
- Annual tax amount: $2,621
- Date on market: 8/16/2023
- Cumulative days on market: 4 days
- Listing terms: Cash,Conventional
- Exclusions: BLACK WALNUT CLOSET ORGANIZERS IN PRIMARY BEDROOM CLOSET (5 TOTAL)
- Road surface type: Asphalt
Price history
| Date | Event | Price |
|---|---|---|
| 10/2/2023 | Sold | $695,000+6.9%$364/sqft |
Source:  Canopy MLS as distributed by MLS GRID #4060639 Report a problem Canopy MLS as distributed by MLS GRID #4060639 Report a problem | ||
| 8/23/2023 | Pending sale | $650,000$341/sqft |
Source: Canopy MLS as distributed by MLS GRID #4060639 Report a problem | ||
| 8/16/2023 | Listed for sale | $650,000$341/sqft |
Source: Canopy MLS as distributed by MLS GRID #4060639 Report a problem | ||
Public tax history
| Year | Property taxes | Tax assessment |
|---|---|---|
| 2025 | $2,621 | $503,100 |
| 2024 | $2,621 +9.8% | $503,100 |
| 2023 | $2,387 +32.7% | $503,100 +84.9% |
| 2022 | $1,799 | $272,100 -14.2% |
| 2021 | -- | $317,100 |
| 2020 | $1,799 +1.8% | $317,100 +1.5% |
| 2019 | $1,768 | $312,400 +3.3% |
| 2018 | $1,768 +4.1% | $302,300 |
| 2017 | $1,698 | $302,300 |
| 2016 | -- | $302,300 |
| 2015 | -- | $302,300 +3.1% |
| 2014 | -- | $293,100 |
| 2013 | -- | $293,100 |
| 2012 | -- | $293,100 |
| 2011 | -- | $293,100 -9.2% |
| 2010 | -- | $322,800 |
| 2009 | -- | $322,800 |
| 2008 | -- | $322,800 |
| 2007 | -- | $322,800 +26.2% |
| 2006 | -- | $255,700 |
| 2005 | -- | $255,700 |
| 2004 | -- | $255,700 |
| 2002 | -- | $255,700 |
Find assessor info on the county website
Neighborhood: 28739
Nearby homes
- $609,8003 bd2 ba2.1k sqft110 Kenwood Dr, Hendersonville, NC 28739Off Market
- $717,0003 bd4 ba4k sqft114 Kenwood Dr, Hendersonville, NC 28739Sold
- $601,4003 bd3 ba3.4k sqft213 Carrington Ct, Hendersonville, NC 28739Off Market
- $462,3003 bd2 ba1.9k sqft111 Kenwood Dr, Hendersonville, NC 28739Off Market
- $551,1004 bd3 ba2.6k sqft105 Thorngate Dr, Hendersonville, NC 28739Off Market
- $618,1003 bd3 ba2.7k sqft210 Carrington Ct, Hendersonville, NC 28739Off Market
- $472,4003 bd2 ba1.7k sqft116 Kenwood Dr, Hendersonville, NC 28739Off Market
- $567,8003 bd3 ba2k sqft115 Kenwood Dr, Hendersonville, NC 28739Off Market
Nearby schools
GreatSchools rating
- 6/10Atkinson ElementaryGrades: PK-5Distance: 0.9 mi
- 6/10Flat Rock MiddleGrades: 6-8Distance: 2.8 mi
- 6/10East Henderson HighGrades: 9-12Distance: 3.1 mi
Schools provided by the listing agent
- Elementary: Atkinson
- Middle: Flat Rock
- High: East Henderson
Source: Canopy MLS as distributed by MLS GRID. This data may not be complete. We recommend contacting the local school district to confirm school assignments for this home.
Get a cash offer in 3 minutes
Find out how much your home could sell for in as little as 3 minutes with a no-obligation cash offer.
Estimated market value
$697,400
Get a cash offer in 3 minutes
Find out how much your home could sell for in as little as 3 minutes with a no-obligation cash offer.
Estimated market value
$697,400
- North Carolina
- Henderson County
- Hendersonville
- 28739
- 112 Kenwood Dr
