Skip main navigation
Closed
  • $717,000

    114 Kenwood Dr, Hendersonville, NC 28739

    3beds
    4,094sqft
    Single Family Residence
    Built in 1987
    0.77 Acres Lot
    $719,200 Zestimate®
    $175/sqft
    $4,196 Estimated rent

    Home value

    $719,200

    $640,000 - $806,000

    $4,196/mo

    Zestimate® history
    Loading
    Loading...

    Owner options

    List your home for rent

    $4,196/mo

    Rent Zestimate®

    Find your next renter with Zillow Rental Manager. Plus, with online applications, you can quickly screen prospective tenants – for free.

    Learn more

    $4,196/mo

    Rent Zestimate®

    Refinance and save

    $4,257/mo

    Est. payment

    Refinancing to a lower rate could help reduce your monthly payments and save thousands over the life of the loan.

    See today's rates

    $4,257/mo

    Est. payment

    Explore your selling options

    Work with a Zillow partner agent

    Leverage their expertise and Zillow's premium Showcase listings to get your home seen by more buyers.

    Get started

    List with your own agent

    Get your home in front of millions of buyers by listing it on Zillow.

    Learn how to do it

    Sell it yourself

    Take full control of how buyers see your home on Zillow by listing For Sale by Owner (FSBO).

    List your home

    What's special

    View of the mountainsFinished walkout basementEstablished landscapingFlex spaceWood-plank vaulted ceilingCherry wood floorsFamily room
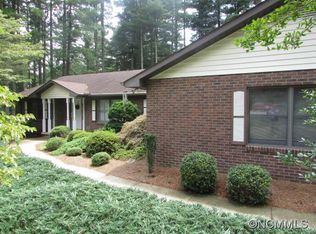
    Nestled on the south end of town in a small subdivision with publicly maintained roads, this thoughtfully designed ranch offers generous space and flexible living options for today’s lifestyles. The main floor includes three bedrooms and a striking living room with a wood-plank vaulted ceiling and brick fireplace, creating a warm and timeless focal point. An all-seasons room adds valuable living space, while the kitchen’s generous cabinet space, cherry wood floors and under-cabinet lighting bring both character and functionality. The finished walkout basement provides outstanding flexibility with a family room, recreation room, kitchen, full bathroom, and flex space—ideal for multigenerational living, visiting family, or private guest accommodations. Surrounded by mature trees with established landscaping, some open yard space, and a view of the mountains, this home also offers proximity to fine dining, boutique shopping, cultural entertainment, scenic waterfalls, hiking trails, and exceptional medical facilities—making everyday living both comfortable and convenient.

    Zillow last checked:

    Listing updated:

    Listed by:

    Sarah Smith sarah.smith@howardhannatate.com,

    Howard Hanna Beverly-Hanks

    Bought with:

    Sharon Sweeney

    Walnut Cove Realty/Allen Tate/Beverly-Hanks

    Source: Canopy MLS as distributed by MLS GRID,MLS#: 4337043MLS Logo

    Facts & features

    Interior

    Bedrooms & bathrooms
    • Bedrooms: 3
    • Bathrooms: 4
    • Full bathrooms: 3
    • 1/2 bathrooms: 1
    • Main level bedrooms: 3
    Primary bedroom
    • Level: Main
    Bedroom s
    • Level: Main
    Bedroom s
    • Level: Main
    Bathroom full
    • Level: Main
    Bathroom full
    • Level: Main
    Bathroom full
    • Level: Basement
    Bathroom half
    • Level: Basement
    Dining area
    • Level: Main
    Family room
    • Level: Basement
    Living room
    • Level: Main
    Recreation room
    • Level: Basement
    Heating
    • Central, Forced Air, Natural Gas
    Cooling
    • Central Air
    Appliances
    • Included: Convection Oven, Dishwasher, Disposal, Gas Cooktop, Gas Water Heater, Microwave, Refrigerator, Wall Oven
    • Laundry: Laundry Room, Main Level, Sink
    Features
    • Built-in Features, Storage, Walk-In Closet(s)
    • Flooring: Carpet, Tile, Vinyl, Wood
    • Basement: Basement Garage Door,Exterior Entry,Full,Interior Entry,Storage Space,Walk-Out Access
    • Fireplace features: Gas Log, Living Room
    Interior area
    • Total structure area: 2,446
    • Total interior livable area: 4,094 sqft
    • Finished area above ground: 2,446
    • Finished area below ground: 1,648

    Property

    Parking
    • Total spaces: 2
    • Parking features: Basement, Driveway, Attached Garage, Garage Faces Rear
    • Attached garage spaces: 2
    • Has uncovered spaces: Yes
    Features
    • Levels: One
    • Stories: 1
    • Patio & porch: Patio
    • Has view: Yes
    • View description: Mountain(s)
    Lot
    • Size: 0.77 Acres
    • Features: Rolling Slope, Wooded, Views
    Details
    • Parcel number: 9921589
    • Zoning: R-40
    • Special conditions: Standard

    Construction

    Type & style
    • Home type: SingleFamily
    • Architectural style: Ranch
    • Property subtype: Single Family Residence
    Materials
    • Brick Partial, Wood
    Condition
    • New construction: No
    • Year built: 1987

    Utilities & green energy

    • Sewer: Septic Installed
    • Water: City

    Community & HOA

    Community
    • Subdivision: Kenwood Knoll
    HOA
    • Has HOA: Yes
    • HOA fee: $65 annually
    • HOA name: Kate Horne
    • HOA phone: 214-924-9116
    Location
    • Region: Hendersonville

    Financial & listing details

    • Price per square foot: $175/sqft
    • Tax assessed value: $547,500
    • Annual tax amount: $2,852
    • Date on market: 1/16/2026
    • Cumulative days on market: 121 days
    • Listing terms: Cash,Conventional
    • Road surface type: Asphalt, Paved

    Price history

    DateEventPrice
    3/2/2026Sold$717,000-1.1%$175/sqft
    Source: Canopy MLS as distributed by MLS GRID #4337043 Report a problem
    1/16/2026Listed for sale$725,000-2.7%$177/sqft
    Source: Canopy MLS as distributed by MLS GRID #4337043 Report a problem
    12/3/2025Listing removed$744,895$182/sqft
    Source: Canopy MLS as distributed by MLS GRID #4290750 Report a problem
    10/6/2025Price change$744,895-3.9%$182/sqft
    Source: Canopy MLS as distributed by MLS GRID #4290750 Report a problem
    8/29/2025Price change$775,000-2.5%$189/sqft
    Source: Canopy MLS as distributed by MLS GRID #4290750 Report a problem
    8/12/2025Listed for sale$795,000$194/sqft
    Source: Canopy MLS as distributed by MLS GRID #4290750 Report a problem
    11/3/2018Listing removed$1,795
    Source: Carolina Cottages, LLC Report a problem
    10/10/2018Listed for rent$1,795+5.9%
    Source: Carolina Cottages, LLC Report a problem
    4/16/2016Listing removed$1,695
    Source: Carolina Cottages, LLC Report a problem
    2/19/2016Listed for rent$1,695
    Source: Carolina Cottages, LLC Report a problem

    Public tax history

    YearProperty taxesTax assessment
    2025$2,852 $547,500
    2024$2,852 $547,500
    2023$2,852 +25.2%$547,500 +58.8%
    2022$2,278 $344,700
    2021-- $344,700
    2020$2,278 +15%$344,700 +15%
    2019$1,981 $299,700 +4.6%
    2018$1,981 +4.7%$286,600
    2017$1,892 $286,600
    2016-- $286,600
    2015-- $286,600 +3.6%
    2014-- $276,600
    2013-- $276,600
    2012-- $276,600
    2011-- $276,600 -9.2%
    2010-- $304,700
    2009-- $304,700
    2008-- $304,700
    2007-- $304,700 +27%
    2006-- $240,000
    2005-- $240,000
    2004-- $240,000
    2002-- $240,000
    Find assessor info on the county website

    Neighborhood: 28739

    Nearby schools

    GreatSchools rating
    Schools provided by the listing agent
    • Elementary: Atkinson
    • Middle: Flat Rock
    • High: East Henderson

    Source: Canopy MLS as distributed by MLS GRID. This data may not be complete. We recommend contacting the local school district to confirm school assignments for this home.

    Get a cash offer in 3 minutes
    Find out how much your home could sell for in as little as 3 minutes with a no-obligation cash offer.
    Estimated market value
    $719,200
    Get a cash offer in 3 minutes
    Find out how much your home could sell for in as little as 3 minutes with a no-obligation cash offer.
    Estimated market value
    $719,200