Skip main navigation
Sold for $484,715
  • $484,715

    112 Keyshore Bend 163 Landrum Iii E, Raleigh, NC 27610

    5beds
    2,619sqft
    Single Family Residence
    Built in 2023
    8,624 Square Feet Lot
    $461,300 Zestimate®
    $185/sqft
    $2,536 Estimated rent

    Home value

    $461,300

    $438,000 - $484,000

    $2,536/mo

    Zestimate® history
    Loading
    Loading...

    Owner options

    List your home for rent

    $2,536/mo

    Rent Zestimate®

    Find your next renter with Zillow Rental Manager. Plus, with online applications, you can quickly screen prospective tenants – for free.

    Learn more

    $2,536/mo

    Rent Zestimate®

    Refinance and save

    $3,129/mo

    Est. payment

    Refinancing to a lower rate could help reduce your monthly payments and save thousands over the life of the loan.

    See today's rates

    $3,129/mo

    Est. payment

    Explore your selling options

    Work with a Zillow partner agent

    Leverage their expertise and Zillow's premium Showcase listings to get your home seen by more buyers.

    Get started

    List with your own agent

    Get your home in front of millions of buyers by listing it on Zillow.

    Learn how to do it

    Sell it yourself

    Take full control of how buyers see your home on Zillow by listing For Sale by Owner (FSBO).

    List your home

    What's special

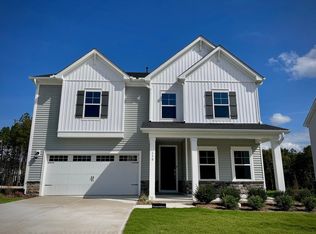
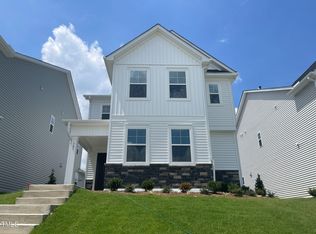
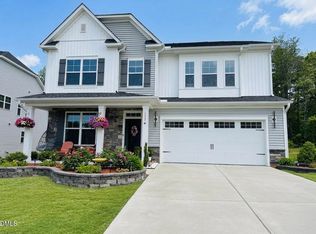
    MOVE IN READY! The Landrum plan. This home has it all! Separate dining room (can be great office too) and dedicated breakfast nook, gourmet kitchen, fireplace in living room, first floor guest suite with/ walk in shower full bath, Large loft surrounded by 3 bed & owner suite w/ luxury bath. 5 bedroom / 3 full bath & 2 car garage. Enjoy the POND and WOODED BACK YARD from your huge screen porch and patio. Back yard is spacious too! September closing. **SALES EVENT!! Purchase by 7/23 close by 10/30. Up to $10,000 towards cc & free appliance package.

    Zillow last checked:

    Listing updated:

    Listed by:

    Austin Antwine 919-906-8704,

    Lennar Carolinas LLC,

    Deborah Kaufman 919-753-5448,

    Lennar Carolinas LLC

    Bought with:

    John Rines, 284784

    Berkshire Hathaway HomeService

    Source: Doorify MLS,MLS#: 2521892MLS Logo

    Facts & features

    Interior

    Bedrooms & bathrooms
    • Bedrooms: 5
    • Bathrooms: 3
    • Full bathrooms: 3
    Bathroom 2
    • Level: Main
    Heating
    • Forced Air, Natural Gas
    Cooling
    • Central Air, Zoned
    Appliances
    • Included: Dishwasher, Gas Cooktop, Gas Water Heater, Microwave, Range Hood, Tankless Water Heater, Wall Oven
    • Laundry: Laundry Room, Upper Level
    Features
    • Double Vanity, Entrance Foyer, High Ceilings, Pantry, Smart Home, Soaking Tub, Tray Ceiling(s), Walk-In Closet(s), Walk-In Shower, Water Closet, Quartz Counters, Smooth Ceilings
    • Flooring: Carpet, Hardwood, Tile
    • Number of fireplaces: 1
    • Fireplace features: Gas Log, Living Room, Sealed Combustion
    Interior area
    • Total structure area: 2,619
    • Total interior livable area: 2,619 sqft
    • Finished area above ground: 2,619
    • Finished area below ground: 0

    Property

    Parking
    • Total spaces: 2
    • Parking features: Garage
    • Garage spaces: 2
    Features
    • Levels: Two
    • Stories: 2
    • Patio & porch: Porch
    • Exterior features: Rain Gutters
    • Pool features: Swimming Pool Com/Fee
    Lot
    • Size: 8,624 Square Feet
    • Dimensions: 77.89 x 130.56
    • Features: Landscaped

    Construction

    Type & style
    • Home type: SingleFamily
    • Architectural style: Craftsman
    • Property subtype: Single Family Residence
    Materials
    • Stone, Vinyl Siding
    • Foundation: Slab
    Condition
    • New construction: Yes
    • Year built: 2023

    Utilities & green energy

    • Sewer: Public Sewer
    • Water: Public
    Green energy
    • Energy efficient items: Thermostat

    Community & HOA

    Community
    • Features: Street Lights
    • Subdivision: Edge of Auburn
    HOA
    • Has HOA: Yes
    • Amenities included: Pool
    • Services included: Storm Water Maintenance
    • HOA fee: $105 monthly
    • HOA name: Elite Management
    Location
    • Region: Raleigh

    Financial & listing details

    • Price per square foot: $185/sqft
    • Date on market: 7/17/2023
    • Listing agreement: Exclusive Right To Sell
    • Listing terms: Cash,Conventional,FHA,VA Loan
    • Ownership type: Other

    Price history

    DateEventPrice
    9/22/2023Sold$484,715$185/sqft
    Source: Doorify MLS #2521892 Report a problem
    7/23/2023Pending sale$484,715$185/sqft
    Source: Doorify MLS #2521892 Report a problem
    7/16/2023Listed for sale$484,715$185/sqft
    Source: Doorify MLS #2521892 Report a problem

    Public tax history

    Tax history is unavailable.

    Neighborhood: 27610

    Nearby schools

    GreatSchools rating
    Schools provided by the listing agent
    • Elementary: Wake County Schools
    • Middle: Wake County Schools
    • High: Wake County Schools

    Source: Doorify MLS. This data may not be complete. We recommend contacting the local school district to confirm school assignments for this home.

    Get a cash offer in 3 minutes
    Find out how much your home could sell for in as little as 3 minutes with a no-obligation cash offer.
    Estimated market value
    $461,300
    Get a cash offer in 3 minutes
    Find out how much your home could sell for in as little as 3 minutes with a no-obligation cash offer.
    Estimated market value
    $461,300