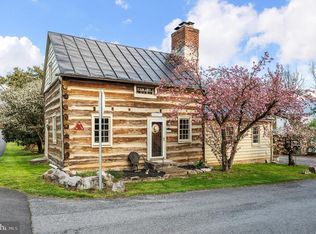
Imagine ending your day in the quiet charm of the Village of Middleway—this historic home on 0.76 acres sits at the heart of one of West Virginia’s most storied communities. Relax on the generous covered porch as you look out over a flagstone patio, blooming gardens, and a fenced backyard that flows into an additional half-acre of lawn—ideal for quiet mornings, evening gatherings, or garden projects in every season. Step inside to a warm, character-rich interior where wide-plank pine floors and a wood-burning stove anchor the main living room. A flexible family room offers space for gathering or a potential fourth bedroom, while the private study provides a tucked-away retreat. The dining room opens to a spacious kitchen with bamboo flooring, an island, historic built-ins, and main-level laundry. A mud room and half bath completes the first level. Upstairs, three bedrooms share a full bath with a classic clawfoot tub. The unfinished attic offers room to grow if more space is needed. Lovingly maintained and thoughtfully improved over the years, this home blends timeless character with modern convenience. Historic porches, original hardware, and a durable metal roof are paired with updated plumbing and electrical, and efficient two-zone heat pumps—offering comfort and confidence without compromising charm. A large outbuilding on the property provides flexible space for a workshop, garden shed, or additional storage.
Sold for $435,000
$435,000
112 King St, Kearneysville, WV 25430
3beds
1,925sqft
Single Family Residence
Built in 1820
0.74 Acres Lot
$440,900 Zestimate®
$226/sqft
$2,128 Estimated rent
Home value
$440,900
$388,000 - $503,000
$2,128/mo
Zestimate® history
Owner options
List your home for rent
$2,128/mo
Rent Zestimate®
Find your next renter with Zillow Rental Manager. Plus, with online applications, you can quickly screen prospective tenants – for free.
$2,128/mo
Rent Zestimate®
Refinance and save
$2,594/mo
Est. payment
Refinancing to a lower rate could help reduce your monthly payments and save thousands over the life of the loan.
$2,594/mo
Est. payment
Explore your selling options
Work with a Zillow partner agent
Leverage their expertise and Zillow's premium Showcase listings to get your home seen by more buyers.
Get startedList with your own agent
Get your home in front of millions of buyers by listing it on Zillow.
Learn how to do itSell it yourself
Take full control of how buyers see your home on Zillow by listing For Sale by Owner (FSBO).
List your homeWhat's special
Wood-burning stoveHistoric built-insSpacious kitchenFenced backyardFlagstone patioGenerous covered porchUnfinished attic
Zillow last checked:
Listing updated:
Listed by:
Elizabeth McDonald 304-885-7645,
Dandridge Realty Group, LLC
Bought with:
Heather Corroon, WVS220302139
Dandridge Realty Group, LLC
Source: Bright MLS,MLS#: WVJF2016438
Facts & features
Interior
Bedrooms & bathrooms
- Bedrooms: 3
- Bathrooms: 2
- Full bathrooms: 1
- 1/2 bathrooms: 1
- Main level bathrooms: 1
Rooms
- Room types: Living Room, Dining Room, Bedroom 2, Bedroom 3, Kitchen, Den, Bedroom 1, Office, Attic, Full Bath, Half Bath
Bedroom 1
- Features: Window Treatments
- Level: Upper
Bedroom 2
- Features: Window Treatments
- Level: Upper
Bedroom 3
- Features: Window Treatments
- Level: Upper
Other
- Level: Upper
Den
- Features: Built-in Features, Crown Molding
- Level: Main
Dining room
- Features: Chair Rail, Crown Molding, Window Treatments
- Level: Main
Other
- Features: Soaking Tub, Flooring - Ceramic Tile
- Level: Upper
Half bath
- Features: Flooring - Ceramic Tile
- Level: Main
Kitchen
- Features: Breakfast Bar, Crown Molding, Flooring - Bamboo, Formal Dining Room, Kitchen Island, Window Treatments
- Level: Main
Living room
- Features: Wood Stove, Ceiling Fan(s), Window Treatments, Chair Rail
- Level: Main
Mud room
- Features: Built-in Features
- Level: Main
Office
- Features: Flooring - Carpet, Window Treatments
- Level: Main
Heating
- Heat Pump, Electric, Propane
Cooling
- Central Air, Electric
Appliances
- Included: Dishwasher, Ice Maker, Refrigerator, Cooktop, Stainless Steel Appliance(s), Washer/Dryer Stacked, Electric Water Heater
- Laundry: Dryer In Unit, Washer In Unit, Main Level, Mud Room
Features
- Soaking Tub, Built-in Features, Ceiling Fan(s), Chair Railings, Crown Molding, Floor Plan - Traditional, Formal/Separate Dining Room, Eat-in Kitchen, Kitchen Island, Store/Office, Wainscotting
- Flooring: Hardwood, Other, Ceramic Tile, Wood
- Windows: Window Treatments
- Has basement: No
- Has fireplace: No
- Fireplace features: Wood Burning Stove
Interior area
- Total structure area: 1,925
- Total interior livable area: 1,925 sqft
- Finished area above ground: 1,925
- Finished area below ground: 0
Property
Parking
- Parking features: Driveway
- Has uncovered spaces: Yes
Accessibility
- Accessibility features: None
Features
- Levels: Three
- Stories: 3
- Patio & porch: Porch, Patio
- Exterior features: Lighting, Extensive Hardscape
- Pool features: None
- Fencing: Back Yard,Wood
- Has view: Yes
- View description: Garden, Street
Lot
- Size: 0.74 Acres
- Features: Corner Lot, Cleared, Landscaped, Level, Not In Development, Rear Yard, Unrestricted, Corner Lot/Unit
Details
- Additional structures: Above Grade, Below Grade, Outbuilding
- Parcel number: 07 22A002900000000
- Zoning: 101
- Special conditions: Standard
Construction
Type & style
- Home type: SingleFamily
- Architectural style: Colonial
- Property subtype: Single Family Residence
Materials
- Wood Siding, Log, Aluminum Siding
- Foundation: Permanent, Crawl Space
- Roof: Metal
Condition
- Very Good
- New construction: No
- Year built: 1820
Utilities & green energy
- Sewer: On Site Septic, Septic < # of BR
- Water: Well
Community & HOA
Community
- Subdivision: Middleway District
HOA
- Has HOA: No
Location
- Region: Kearneysville
- Municipality: Middleway
Financial & listing details
- Price per square foot: $226/sqft
- Tax assessed value: $159,200
- Annual tax amount: $1,629
- Date on market: 5/15/2025
- Listing agreement: Exclusive Right To Sell
- Listing terms: Cash,Conventional,FHA,USDA Loan,VA Loan
- Inclusions: Kitchen Island
- Ownership: Fee Simple
Price history
| Date | Event | Price |
|---|---|---|
| 7/14/2025 | Sold | $435,000-1.1%$226/sqft |
Source:  Bright MLS #WVJF2016438 Report a problem Bright MLS #WVJF2016438 Report a problem | ||
| 6/30/2025 | Pending sale | $440,000$229/sqft |
Source: Bright MLS #WVJF2016438 Report a problem | ||
| 5/28/2025 | Contingent | $440,000$229/sqft |
Source: Bright MLS #WVJF2016438 Report a problem | ||
| 5/15/2025 | Listed for sale | $440,000$229/sqft |
Source: Bright MLS #WVJF2016438 Report a problem | ||
Public tax history
| Year | Property taxes | Tax assessment |
|---|---|---|
| 2025 | $1,715 +5.3% | $167,600 +5.3% |
| 2024 | $1,629 +0.2% | $159,200 |
| 2023 | $1,626 +15.7% | $159,200 +15.4% |
| 2022 | $1,405 | $137,900 +27.1% |
| 2021 | -- | $108,500 -0.8% |
| 2020 | -- | $109,400 -0.8% |
| 2019 | $1,047 +26.6% | $110,300 +22% |
| 2018 | $827 -1.2% | $90,400 -1% |
| 2017 | $838 +0.7% | $91,300 +0.3% |
| 2016 | $832 -2.2% | $91,000 -1.3% |
| 2015 | $850 +0.2% | $92,200 |
| 2014 | $849 +3.3% | $92,200 +1.3% |
| 2013 | $822 | $91,000 -0.3% |
| 2012 | $822 +1.8% | $91,300 |
| 2011 | $808 -1.7% | $91,300 -2.9% |
| 2010 | $822 -22.9% | $94,000 -5.5% |
| 2009 | $1,067 -1.8% | $99,500 |
| 2008 | $1,086 -2.4% | $99,500 |
| 2007 | $1,113 +47.4% | $99,500 +58.9% |
| 2006 | $755 -3.9% | $62,600 -0.3% |
| 2005 | $786 | $62,760 |
| 2004 | -- | $62,760 +7.6% |
| 2003 | -- | $58,320 +3.1% |
| 2002 | -- | $56,580 |
| 2001 | -- | $56,580 |
Find assessor info on the county website
Neighborhood: 25430
Nearby homes
- $395,0002 bd2 ba1.7k sqft98 King St, Kearneysville, WV 25430Sold
- $35,200-- bd-- ba-- sqft142 King St, Kearneysville, WV 25430Off Market
- $260,900-- bd-- ba-- sqft277 Grace St, Kearneysville, WV 25430Off Market
- $879,3004 bd0 ba2.2k sqft112 King St, Kearneysville, WV 25430Off Market
- $292,2003 bd1 ba1.8k sqft129 King St, Kearneysville, WV 25430Off Market
- $277,3002 bd1 ba1.3k sqft142 King St, Kearneysville, WV 25430Off Market
- $387,2003 bd1 ba2.4k sqft99 King St, Kearneysville, WV 25430Off Market
- $55,600-- bd-- ba-- sqft157 Middleway St, Kearneysville, WV 25430Off Market
Nearby schools
GreatSchools rating
- 6/10South Jefferson Elementary SchoolGrades: PK-5Distance: 4.4 mi
- 5/10Charles Town Middle SchoolGrades: 6-8Distance: 7.5 mi
- 3/10Washington High SchoolGrades: 9-12Distance: 6.3 mi
Schools provided by the listing agent
- District: Jefferson County Schools
Source: Bright MLS. This data may not be complete. We recommend contacting the local school district to confirm school assignments for this home.
Get a cash offer in 3 minutes
Find out how much your home could sell for in as little as 3 minutes with a no-obligation cash offer.
Estimated market value
$440,900
Get a cash offer in 3 minutes
Find out how much your home could sell for in as little as 3 minutes with a no-obligation cash offer.
Estimated market value
$440,900
Nearby cities
Nearby zip codes
Other Kearneysville Topics
