Historic 1804 Log Home in the Heart of Middleway Step into a piece of West Virginia history with this beautifully preserved and thoughtfully updated 2-bedroom, 2-bath log home in the historic village of Middleway. Built in 1804, this spacious home blends early American craftsmanship with modern comfort—and was proudly featured on the 16th Annual Homes and Garden Tour. Inside, the charm is undeniable. The living room showcases original exposed log walls, wide-plank flooring, and one of three working fireplaces throughout the home. The updated eat-in kitchen is a standout, featuring a butcherblock counters, a wood-burning fireplace, imported Italian stove, and custom tile backsplash. A large family room with wood stove adds even more versatile living space. The main-level primary suite offers privacy and comfort with a wall of closets and a beautifully renovated en-suite bath with radiant heated tile floors. Like the rest of the home, the bedroom is warmed by classic boiler heat, preserving its historic charm. Upstairs, the second bedroom features gable windows, plenty of space to relax, and another wood-burning fireplace. The second main floor full bath also has radiant tile floors. Outside, the property is packed with character and function: a flagstone patio, stock tank pool, greenhouse, shed, fire pit, herb garden, three-bay wood shed, and fenced garden space ready for your vision. Located in the storybook setting of Middleway—with its walkable historic district and centuries-old architecture—this home offers a peaceful lifestyle with an easy commute to Winchester, Leesburg, and Northern Virginia. If you’re looking for something truly special—steeped in character and updated for today—98 King Street is ready to welcome you home.
Sold for $395,000
$395,000
98 King St, Kearneysville, WV 25430
2beds
1,768sqft
Single Family Residence
Built in 1804
0.33 Acres Lot
$400,800 Zestimate®
$223/sqft
$1,989 Estimated rent
Home value
$400,800
$353,000 - $457,000
$1,989/mo
Zestimate® history
Owner options
List your home for rent
$1,989/mo
Rent Zestimate®
Find your next renter with Zillow Rental Manager. Plus, with online applications, you can quickly screen prospective tenants – for free.
$1,989/mo
Rent Zestimate®
Refinance and save
$2,356/mo
Est. payment
Refinancing to a lower rate could help reduce your monthly payments and save thousands over the life of the loan.
$2,356/mo
Est. payment
Explore your selling options
Work with a Zillow partner agent
Leverage their expertise and Zillow's premium Showcase listings to get your home seen by more buyers.
Get startedList with your own agent
Get your home in front of millions of buyers by listing it on Zillow.
Learn how to do itSell it yourself
Take full control of how buyers see your home on Zillow by listing For Sale by Owner (FSBO).
List your homeWhat's special
Wood-burning fireplaceWorking fireplacesPrimary suiteRenovated en-suite bathRadiant heated tile floorsCustom tile backsplashWood stove
Zillow last checked:
Listing updated:
Listed by:
Elizabeth McDonald 304-885-7645,
Dandridge Realty Group, LLC
Bought with:
Kristin Clark, WVS180300457
Young & Associates
Source: Bright MLS,MLS#: WVJF2016884
Facts & features
Interior
Bedrooms & bathrooms
- Bedrooms: 2
- Bathrooms: 2
- Full bathrooms: 2
- Main level bathrooms: 2
- Main level bedrooms: 1
Rooms
- Room types: Living Room, Primary Bedroom, Bedroom 2, Kitchen, Laundry, Bathroom 2, Primary Bathroom
Primary bedroom
- Features: Attached Bathroom, Flooring - HardWood, Window Treatments
- Level: Main
Bedroom 2
- Features: Flooring - HardWood, Fireplace - Wood Burning
- Level: Upper
Primary bathroom
- Features: Bathroom - Tub Shower, Flooring - Ceramic Tile
- Level: Main
Bathroom 2
- Features: Bathroom - Stall Shower, Flooring - Ceramic Tile
- Level: Main
Kitchen
- Features: Countertop(s) - Solid Surface, Dining Area, Eat-in Kitchen, Pantry, Fireplace - Wood Burning
- Level: Main
Laundry
- Features: Flooring - Tile/Brick
- Level: Main
Living room
- Features: Flooring - HardWood, Window Treatments, Wood Stove
- Level: Main
Heating
- Hot Water, Wood Stove, Wood, Propane
Cooling
- Central Air, Electric
Appliances
- Included: Dishwasher, Refrigerator, Cooktop, Washer, Dryer, Stainless Steel Appliance(s), Electric Water Heater
- Laundry: Dryer In Unit, Washer In Unit, Main Level, Laundry Room
Features
- Bathroom - Stall Shower, Bathroom - Tub Shower, Built-in Features, Combination Kitchen/Dining, Dining Area, Entry Level Bedroom, Eat-in Kitchen, Kitchen - Table Space, Pantry, Primary Bath(s)
- Flooring: Ceramic Tile, Hardwood, Wood
- Windows: Window Treatments
- Has basement: No
- Number of fireplaces: 2
- Fireplace features: Wood Burning, Wood Burning Stove
Interior area
- Total structure area: 1,768
- Total interior livable area: 1,768 sqft
- Finished area above ground: 1,768
- Finished area below ground: 0
Property
Parking
- Total spaces: 4
- Parking features: Crushed Stone, Driveway
- Uncovered spaces: 4
Accessibility
- Accessibility features: None
Features
- Levels: Two
- Stories: 2
- Patio & porch: Patio
- Exterior features: Lighting
- Has private pool: Yes
- Pool features: Other, Private
- Has view: Yes
- View description: Garden, Trees/Woods
Lot
- Size: 0.33 Acres
- Features: Corner Lot, Front Yard, Not In Development, Rear Yard, SideYard(s), Unrestricted, Level, Corner Lot/Unit
Details
- Additional structures: Above Grade, Below Grade
- Parcel number: 07 22B002500000000
- Zoning: 101
- Special conditions: Standard
Construction
Type & style
- Home type: SingleFamily
- Architectural style: Cabin/Lodge
- Property subtype: Single Family Residence
Materials
- Log, Vinyl Siding
- Foundation: Permanent
- Roof: Metal
Condition
- Very Good
- New construction: No
- Year built: 1804
Utilities & green energy
- Sewer: On Site Septic, Septic = # of BR
- Water: Well
Community & HOA
Community
- Subdivision: None Available
HOA
- Has HOA: No
Location
- Region: Kearneysville
- Municipality: Middleway
Financial & listing details
- Price per square foot: $223/sqft
- Tax assessed value: $130,900
- Annual tax amount: $1,532
- Date on market: 4/17/2025
- Listing agreement: Exclusive Right To Sell
- Listing terms: Cash,Conventional,FHA,USDA Loan,VA Loan
- Ownership: Fee Simple
Price history
| Date | Event | Price |
|---|---|---|
| 6/13/2025 | Sold | $395,000-1.3%$223/sqft |
Source:  Bright MLS #WVJF2016884 Report a problem Bright MLS #WVJF2016884 Report a problem | ||
| 5/16/2025 | Contingent | $400,000$226/sqft |
Source: Bright MLS #WVJF2016884 Report a problem | ||
| 4/17/2025 | Listed for sale | $400,000+158.1%$226/sqft |
Source: Bright MLS #WVJF2016884 Report a problem | ||
| 2/8/2016 | Sold | $155,000-6%$88/sqft |
Source: Public Record Report a problem | ||
| 2/8/2015 | Listing removed | $1,150$1/sqft |
Source: Zillow Pro For Brokers - VA #JF8513647 Report a problem | ||
| 2/4/2015 | Price change | $1,150-4.2%$1/sqft |
Source: Zillow Pro For Brokers - VA #JF8513647 Report a problem | ||
| 12/6/2014 | Listed for rent | $1,200$1/sqft |
Source: Blackwell Property Mangement, LLC #JF8513647 Report a problem | ||
| 12/1/2014 | Listing removed | $164,900$93/sqft |
Source: ERA Oakcrest Realty, Inc. #JF8365780 Report a problem | ||
| 6/17/2014 | Listed for sale | $164,900-2.9%$93/sqft |
Source: ERA Oakcrest Realty, Inc. #JF8365780 Report a problem | ||
| 10/18/2013 | Listing removed | $169,900$96/sqft |
Source: ERA Liberty Realty #JF7924891 Report a problem | ||
| 7/31/2013 | Price change | $169,900-2.9%$96/sqft |
Source: ERA Liberty Realty #JF7924891 Report a problem | ||
| 6/11/2013 | Price change | $174,900-2.8%$99/sqft |
Source: ERA Liberty Realty #JF7924891 Report a problem | ||
| 9/13/2012 | Listed for sale | $179,900$102/sqft |
Source: ERA Liberty Realty #JF7924891 Report a problem | ||
Public tax history
| Year | Property taxes | Tax assessment |
|---|---|---|
| 2025 | $1,629 +6.3% | $140,200 +7.1% |
| 2024 | $1,532 +0.2% | $130,900 |
| 2023 | $1,529 +12.9% | $130,900 +15.2% |
| 2022 | $1,354 | $113,600 +24.3% |
| 2021 | -- | $91,400 |
| 2020 | -- | $91,400 |
| 2019 | $1,060 -6.7% | $91,400 -5.5% |
| 2018 | $1,136 -0.9% | $96,700 -0.9% |
| 2017 | $1,146 -52.2% | $97,600 -4.6% |
| 2016 | $2,397 +101.3% | $102,300 +1.2% |
| 2015 | $1,191 +0.2% | $101,100 |
| 2014 | $1,189 +5.9% | $101,100 +2.3% |
| 2013 | $1,122 | $98,800 +0.7% |
| 2012 | $1,122 +1% | $98,100 |
| 2011 | $1,111 -0.9% | $98,100 -2.9% |
| 2010 | $1,122 -0.1% | $101,000 -3.6% |
| 2009 | $1,123 -1.8% | $104,800 |
| 2008 | $1,144 -2.4% | $104,800 |
| 2007 | $1,172 +28.6% | $104,800 +38.6% |
| 2006 | $912 -52% | $75,600 -0.2% |
| 2005 | $1,900 | $75,780 |
| 2004 | -- | $75,780 +8.7% |
| 2003 | -- | $69,720 +6.2% |
| 2002 | -- | $65,640 |
| 2001 | -- | $65,640 |
Find assessor info on the county website
Neighborhood: 25430
Nearby homes
- $435,0003 bd2 ba1.9k sqft112 King St, Kearneysville, WV 25430Sold
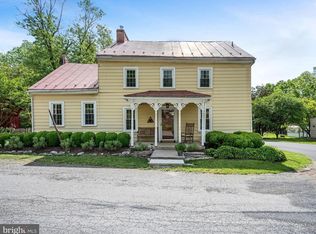
- $308,2003 bd1 ba1.7k sqft80 King St, Kearneysville, WV 25430Off Market
- $879,3004 bd0 ba2.2k sqft112 King St, Kearneysville, WV 25430Off Market
- $387,2003 bd1 ba2.4k sqft99 King St, Kearneysville, WV 25430Off Market
- $273,700-- bd-- ba-- sqft277 Grace St, Kearneysville, WV 25430Off Market
- $295,2003 bd1 ba1.8k sqft129 King St, Kearneysville, WV 25430Off Market
- $35,200-- bd-- ba-- sqft142 King St, Kearneysville, WV 25430Off Market
- $408,6003 bd2 ba2k sqft61 King St, Kearneysville, WV 25430Off Market
Nearby schools
GreatSchools rating
- 6/10South Jefferson Elementary SchoolGrades: PK-5Distance: 4.4 mi
- 5/10Charles Town Middle SchoolGrades: 6-8Distance: 7.5 mi
- 3/10Washington High SchoolGrades: 9-12Distance: 6.3 mi
Schools provided by the listing agent
- District: Jefferson County Schools
Source: Bright MLS. This data may not be complete. We recommend contacting the local school district to confirm school assignments for this home.
Get a cash offer in 3 minutes
Find out how much your home could sell for in as little as 3 minutes with a no-obligation cash offer.
Estimated market value
$400,800
Get a cash offer in 3 minutes
Find out how much your home could sell for in as little as 3 minutes with a no-obligation cash offer.
Estimated market value
$400,800
Nearby cities
Nearby zip codes
Other Kearneysville Topics
