Skip main navigation
Closed
  • $299,000

    112 Laney Dr Lot 68, Carrollton, GA 30119

    3beds
    1,522sqft
    Single Family Residence
    Built in 2024
    4,791 Square Feet Lot
    $299,300 Zestimate®
    $196/sqft
    $1,916 Estimated rent

    Home value

    $299,300

    $269,000 - $335,000

    $1,916/mo

    Zestimate® history
    Loading
    Loading...

    Owner options

    List your home for rent

    $1,916/mo

    Rent Zestimate®

    Find your next renter with Zillow Rental Manager. Plus, with online applications, you can quickly screen prospective tenants – for free.

    Learn more

    $1,916/mo

    Rent Zestimate®

    Refinance and save

    $2,148/mo

    Est. payment

    Refinancing to a lower rate could help reduce your monthly payments and save thousands over the life of the loan.

    See today's rates

    $2,148/mo

    Est. payment

    Explore your selling options

    Work with a Zillow partner agent

    Leverage their expertise and Zillow's premium Showcase listings to get your home seen by more buyers.

    Get started

    List with your own agent

    Get your home in front of millions of buyers by listing it on Zillow.

    Learn how to do it

    Sell it yourself

    Take full control of how buyers see your home on Zillow by listing For Sale by Owner (FSBO).

    List your home

    What's special

    Cozy electric fireplaceGenerous walk-in closetWell-appointed en-suite bathroom
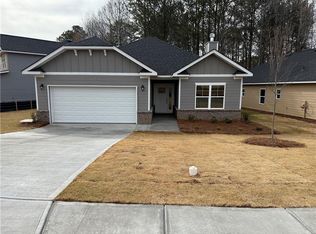
    Welcome to this beautifully located home in one of Carrollton's most sought-after new subdivisions! Step into this charming ranch-style home featuring a tan exterior with brick accents, blending traditional warmth with modern elegance. The long foyer leads to an open-concept living, kitchen, and dining area. Natural light fills the space, with a cozy electric fireplace as the focal point in the living room. The dining room, enhanced with shadow box trim, offers a touch of formal elegance. Featuring 3 bedrooms and 2 bathrooms, the spacious owner's suite provides a private retreat with a well-appointed en-suite bathroom and a generous walk-in closet, ensuring comfort and convenience. Two additional bedrooms offer endless possibilities-whether as guest rooms, a home office, or a hobby space. This home blends style, comfort, and functionality, offering the ideal space to live and entertain. Canterbury Villas community is perfect for outdoor lovers and families alike - enjoy a neighborhood dog park, a well-equipped playground for the kids, and a serene lake along the Carrollton Greenbelt just behind the subdivision. Direct access to the scenic Greenbelt trail offers miles of peaceful strolls, morning jogs, or biking adventures through nature. Whether relaxing by the water or enjoying quality time outdoors, this location combines convenience with a true lifestyle experience! Come and see for yourself! Hours of Operation: Model Home Sunday & Monday 12 pm-6 pm, Tuesday-Saturday 11 am-6 pm Current Incentives: 4.99% with Preferred Lender or Up To $30K in Flex Cash

    Zillow last checked:

    Listing updated:

    Listed by:

    Erin Gainey 678-779-2958,

    Adams Homes Realty Inc,

    Abeni Acosta 404-632-9664,

    Adams Homes Realty Inc

    Bought with:

    No Sales Agent, 0

    Non-Mls Company

    Source: GAMLS,MLS#: 10621767MLS Logo

    Facts & features

    Interior

    Bedrooms & bathrooms
    • Bedrooms: 3
    • Bathrooms: 2
    • Full bathrooms: 2
    • Main level bathrooms: 2
    • Main level bedrooms: 3
    Rooms
    • Room types: Laundry
    Dining room
    • Features: Separate Room
    Kitchen
    • Features: Breakfast Area, Pantry
    Heating
    • Electric, Central
    Cooling
    • Central Air, Ceiling Fan(s), Electric
    Appliances
    • Included: Dishwasher, Disposal, Microwave, Oven/Range (Combo), Stainless Steel Appliance(s)
    • Laundry: Common Area
    Features
    • Double Vanity, Walk-In Closet(s), Vaulted Ceiling(s)
    • Flooring: Carpet, Other
    • Windows: Double Pane Windows
    • Basement: None
    • Number of fireplaces: 1
    • Fireplace features: Family Room, Living Room
    Interior area
    • Total structure area: 1,522
    • Total interior livable area: 1,522 sqft
    • Finished area above ground: 1,522
    • Finished area below ground: 0

    Property

    Parking
    • Total spaces: 2
    • Parking features: Attached, Garage
    • Has attached garage: Yes
    Features
    • Levels: One
    • Stories: 1
    • Patio & porch: Porch, Patio
    Lot
    • Size: 4,791 Square Feet
    • Features: Level
    Details
    • Parcel number: C06 0220132

    Construction

    Type & style
    • Home type: SingleFamily
    • Architectural style: Traditional
    • Property subtype: Single Family Residence
    Materials
    • Brick, Other
    • Roof: Other
    Condition
    • New Construction
    • New construction: Yes
    • Year built: 2024
    Details
    • Warranty included: Yes

    Utilities & green energy

    • Sewer: Public Sewer
    • Water: Public
    • Utilities for property: Cable Available, Electricity Available, High Speed Internet, Natural Gas Available, Sewer Available, Water Available, Phone Available

    Community & HOA

    Community
    • Features: Park, Playground
    • Security: Smoke Detector(s)
    • Subdivision: Canterbury Villas
    HOA
    • Has HOA: Yes
    • Services included: Reserve Fund
    • HOA fee: $350 annually
    Location
    • Region: Carrollton

    Financial & listing details

    • Price per square foot: $196/sqft
    • Annual tax amount: $28
    • Date on market: 10/9/2025
    • Cumulative days on market: 58 days
    • Listing agreement: Exclusive Right To Sell
    • Listing terms: Cash,Conventional,FHA,VA Loan
    • Electric utility on property: Yes

    Price history

    DateEventPrice
    12/31/2025Listing removed$322,985$212/sqft
    Source: West Metro BOR #148357 Report a problem
    12/7/2025Pending sale$322,985+8%$212/sqft
    Source: GAMLS #10621767 Report a problem
    11/26/2025Sold$299,000-7.4%$196/sqft
    Source: GAMLS #10621767 Report a problem
    10/9/2025Listed for sale$322,985$212/sqft
    Source: GAMLS #10621767 Report a problem
    10/1/2025Listing removed$322,985$212/sqft
    Source: GAMLS #10398926 Report a problem
    8/22/2025Listed for sale$322,985$212/sqft
    Source: GAMLS #10398926 Report a problem
    6/27/2025Pending sale$322,985$212/sqft
    Source: GAMLS #10398926 Report a problem
    5/31/2025Listed for sale$322,985$212/sqft
    Source: GAMLS #10398926 Report a problem
    5/6/2025Pending sale$322,985$212/sqft
    Source: GAMLS #10398926 Report a problem
    2/12/2025Price change$322,985+0.1%$212/sqft
    Source: GAMLS #10398926 Report a problem
    10/19/2024Listed for sale$322,535$212/sqft
    Source: GAMLS #10398926 Report a problem

    Public tax history

    Tax history is unavailable.

    Neighborhood: 30119

    Nearby schools

    GreatSchools rating
    Schools provided by the listing agent
    • Elementary: Carrollton
    • Middle: Carrollton
    • High: Carrollton

    Source: GAMLS. This data may not be complete. We recommend contacting the local school district to confirm school assignments for this home.

    Get pre-qualified for a loan
    At Zillow Home Loans, we can pre-qualify you in as little as 5 minutes with no impact to your credit score.

    An equal housing lender. NMLS #10287.