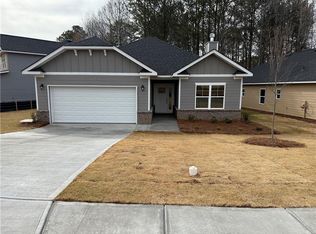
Canterbury Villas Community - Under Construction Ranch-Style Home This charming ranch-style home, currently under construction in the desirable Canterbury Villas community, features 3 spacious bedrooms and 2 bathrooms, offering 1,522 sq ft of thoughtfully designed living space. Enjoy the elegance of a formal dining room, perfect for entertaining, and a large kitchen island with stunning granite countertops, ideal for meal prep or casual gatherings. The cozy family room is enhanced by a beautiful fireplace, creating the perfect ambiance for relaxation. A sunny breakfast nook provides the perfect space for morning coffee. Step outside to the covered lanai, perfect for enjoying the outdoors year-round. Hours of Operation: Model Home Monday & Sunday 12pm-6pm, Tuesday-Saturday 11am-6pm. Call or Text Keyanna Montoya 404-977-1151 for Lender Incentives.
Closed
$327,750
114 Laney Dr Lot 67, Carrollton, GA 30119
3beds
1,634sqft
Single Family Residence
Built in 2024
0.33 Acres Lot
$328,600 Zestimate®
$201/sqft
$1,959 Estimated rent
Home value
$328,600
$292,000 - $371,000
$1,959/mo
Zestimate® history
Owner options
List your home for rent
$1,959/mo
Rent Zestimate®
Find your next renter with Zillow Rental Manager. Plus, with online applications, you can quickly screen prospective tenants – for free.
$1,959/mo
Rent Zestimate®
Refinance and save
$2,225/mo
Est. payment
Refinancing to a lower rate could help reduce your monthly payments and save thousands over the life of the loan.
$2,225/mo
Est. payment
Explore your selling options
Work with a Zillow partner agent
Leverage their expertise and Zillow's premium Showcase listings to get your home seen by more buyers.
Get startedList with your own agent
Get your home in front of millions of buyers by listing it on Zillow.
Learn how to do itSell it yourself
Take full control of how buyers see your home on Zillow by listing For Sale by Owner (FSBO).
List your homeWhat's special
Zillow last checked:
Listing updated:
Listed by:
Andrea Sanders 404-977-1151,
Adams Homes Realty Inc
Bought with:
Lindsey Hammond, 384843
Triple R Real Estate LLC
Source: GAMLS,MLS#: 10398911
Facts & features
Interior
Bedrooms & bathrooms
- Bedrooms: 3
- Bathrooms: 2
- Full bathrooms: 2
- Main level bathrooms: 2
- Main level bedrooms: 3
Rooms
- Room types: Other
Dining room
- Features: Separate Room
Kitchen
- Features: Breakfast Area, Pantry
Heating
- Electric
Cooling
- Central Air, Ceiling Fan(s), Electric
Appliances
- Included: Dishwasher, Stainless Steel Appliance(s), Microwave, Oven/Range (Combo)
- Laundry: Common Area, In Hall
Features
- High Ceilings, Double Vanity, Master On Main Level, Vaulted Ceiling(s), Tray Ceiling(s), Walk-In Closet(s)
- Flooring: Carpet, Other
- Windows: Double Pane Windows
- Basement: None
- Number of fireplaces: 1
- Fireplace features: Wood Burning Stove
Interior area
- Total structure area: 1,634
- Total interior livable area: 1,634 sqft
- Finished area above ground: 1,634
- Finished area below ground: 0
Property
Parking
- Total spaces: 2
- Parking features: Attached, Garage
- Has attached garage: Yes
Features
- Levels: One
- Stories: 1
- Patio & porch: Patio, Porch
Lot
- Size: 0.33 Acres
- Features: Level
Details
- Parcel number: C06 0220131
Construction
Type & style
- Home type: SingleFamily
- Architectural style: Traditional
- Property subtype: Single Family Residence
Materials
- Brick, Other
- Roof: Other
Condition
- To Be Built
- New construction: Yes
- Year built: 2024
Details
- Warranty included: Yes
Utilities & green energy
- Sewer: Public Sewer
- Water: Public
- Utilities for property: Cable Available, Electricity Available, High Speed Internet, Natural Gas Available, Sewer Available
Community & HOA
Community
- Features: Playground
- Security: Smoke Detector(s)
- Subdivision: Canterbury Villas
HOA
- Has HOA: Yes
- Services included: Reserve Fund
- HOA fee: $250 annually
Location
- Region: Carrollton
Financial & listing details
- Price per square foot: $201/sqft
- Annual tax amount: $28
- Date on market: 10/19/2024
- Cumulative days on market: 164 days
- Listing agreement: Exclusive Right To Sell
- Electric utility on property: Yes
Price history
| Date | Event | Price |
|---|---|---|
| 4/30/2025 | Sold | $327,750$201/sqft |
Source:  GAMLS #10398911 Report a problem GAMLS #10398911 Report a problem | ||
| 4/1/2025 | Pending sale | $327,750$201/sqft |
Source: GAMLS #10398911 Report a problem | ||
| 2/12/2025 | Price change | $327,750+0.1%$201/sqft |
Source: GAMLS #10398911 Report a problem | ||
| 10/19/2024 | Listed for sale | $327,300$200/sqft |
Source: GAMLS #10398911 Report a problem | ||
Public tax history
Tax history is unavailable.
Neighborhood: 30119
Nearby homes
- $327,7603 bd2 ba1.6k sqft114 Laney Dr, Carrollton, GA 30119Sold
- $299,0003 bd2 ba1.5k sqft112 Laney Dr LOT 68, Carrollton, GA 30119Sold

- $290,0003 bd2 ba1.5k sqft112 Laney Dr, Carrollton, GA 30117Sold

- $374,3504 bd4 ba2.6k sqft200 Laney Dr LOT 66, Carrollton, GA 30119Sold

- $374,3504 bd4 ba-- sqft200 Lane Dr, Carrollton, GA 30117Sold
- $382,5004 bd3 ba2.3k sqft202 Laney Dr, Carrollton, GA 30119Sold
- $2,500-- bd-- ba-- sqft115 Laney Dr, Carrollton, GA 30117Off Market
- $2,500-- bd-- ba-- sqftLaney Dr, Carrollton, GA 30117Off Market
Nearby schools
GreatSchools rating
- 6/10Carrollton Middle-Upper Elementary SchoolGrades: 4-5Distance: 1.6 mi
- 6/10Carrollton Jr. High SchoolGrades: 6-8Distance: 1.8 mi
- 6/10Carrollton High SchoolGrades: 9-12Distance: 1.4 mi
Schools provided by the listing agent
- Elementary: Carrollton
- Middle: Carrollton
- High: Carrollton
Source: GAMLS. This data may not be complete. We recommend contacting the local school district to confirm school assignments for this home.


Get pre-qualified for a loan
At Zillow Home Loans, we can pre-qualify you in as little as 5 minutes with no impact to your credit score.An equal housing lender. NMLS #10287.
- Georgia
- Carroll County
- Carrollton
- 30119
- 114 Laney Dr Lot 67
Nearby cities
Nearby zip codes
Other Carrollton Topics
