Wonderful location and an End-Unit in Yardley Station! Right in the heart of Yardley Borough this 3 bedroom 2.5 bath home is situated on a quiet cul-de-sac location with a few minutes walk to Lake Afton, restaurants, and shops! This unique model is one of the few home sites that sit adjacent to open space beside & behind! Hardwood flooring is featured throughout main level. Kitchen comes complete with 42" cherry kitchen cabinets, beautiful granite counter tops, & Center granite island and Stainless steel appliances. Kitchen opens to a large family room that is complimented with a cozy gas fireplace. Vaulted ceilings are found in the Master bedroom which also has a walk-in closet & master bath with large tub, double vanity & glass shower stall & tiled flooring. Two additional large bedrooms & one full bathroom are also featured on the Second level. This unique model also comes with an added loft! The huge full basement has 12" ceilings and home also has one car attached garage. Ideally located in Pennsbury School District! Walk right into town, stroll down the tow path, or take the train into the City! Absolutely a perfect location and a commuters delight!
Sold for $518,000
$518,000
112 Lantern Ct #31, Morrisville, PA 19067
3beds
2,072sqft
Townhouse
Built in 2004
-- sqft lot
$539,400 Zestimate®
$250/sqft
$3,690 Estimated rent
Home value
$539,400
$512,000 - $566,000
$3,690/mo
Zestimate® history
Owner options
List your home for rent
$3,690/mo
Rent Zestimate®
Find your next renter with Zillow Rental Manager. Plus, with online applications, you can quickly screen prospective tenants – for free.
$3,690/mo
Rent Zestimate®
Refinance and save
$3,626/mo
Est. payment
Refinancing to a lower rate could help reduce your monthly payments and save thousands over the life of the loan.
$3,626/mo
Est. payment
Explore your selling options
Work with a Zillow partner agent
Leverage their expertise and Zillow's premium Showcase listings to get your home seen by more buyers.
Get startedList with your own agent
Get your home in front of millions of buyers by listing it on Zillow.
Learn how to do itSell it yourself
Take full control of how buyers see your home on Zillow by listing For Sale by Owner (FSBO).
List your homeWhat's special
Zillow last checked:
Listing updated:
Listed by:
Monica Sutherland 215-681-9959,
Century 21 Advantage Gold-Yardley,
Co-Listing Agent: David R Baker 215-369-3800,
Century 21 Advantage Gold-Yardley
Bought with:
Nancy Goldberg, L8638954
BHHS Fox & Roach -Yardley/Newtown
Source: Bright MLS,MLS#: PABU2072886
Facts & features
Interior
Bedrooms & bathrooms
- Bedrooms: 3
- Bathrooms: 3
- Full bathrooms: 2
- 1/2 bathrooms: 1
- Main level bathrooms: 1
Rooms
- Room types: Living Room, Dining Room, Primary Bedroom, Bedroom 2, Kitchen, Family Room, Bedroom 1, Other, Attic
Basement
- Area: 0
Heating
- Forced Air, Natural Gas
Cooling
- Central Air, Electric
Appliances
- Included: Built-In Range, Self Cleaning Oven, Dishwasher, Disposal, Energy Efficient Appliances, Gas Water Heater
- Laundry: Main Level
Features
- Primary Bath(s), Ceiling Fan(s), Bathroom - Stall Shower, Eat-in Kitchen, Crown Molding, Dining Area, Open Floorplan, Soaking Tub, Walk-In Closet(s), Cathedral Ceiling(s), 9'+ Ceilings, High Ceilings
- Flooring: Wood, Carpet, Tile/Brick
- Windows: Energy Efficient
- Basement: Full
- Number of fireplaces: 1
- Fireplace features: Gas/Propane
Interior area
- Total structure area: 2,072
- Total interior livable area: 2,072 sqft
- Finished area above ground: 2,072
- Finished area below ground: 0
Property
Parking
- Total spaces: 1
- Parking features: Inside Entrance, Driveway, Attached, Other
- Attached garage spaces: 1
- Has uncovered spaces: Yes
Accessibility
- Accessibility features: None
Features
- Levels: Two
- Stories: 2
- Patio & porch: Deck
- Exterior features: Sidewalks, Street Lights, Satellite Dish, Lighting
- Pool features: None
Lot
- Features: Level, Front Yard, SideYard(s)
Details
- Additional structures: Above Grade, Below Grade
- Parcel number: 54007039005031
- Zoning: R2
- Special conditions: Standard
Construction
Type & style
- Home type: Townhouse
- Architectural style: Colonial
- Property subtype: Townhouse
Materials
- Vinyl Siding, Stucco, Stone
- Foundation: Concrete Perimeter
- Roof: Pitched,Shingle
Condition
- New construction: No
- Year built: 2004
Details
- Builder model: IVYLAND
- Builder name: TUSKES
Utilities & green energy
- Electric: Underground, 200+ Amp Service
- Sewer: Public Sewer
- Water: Public
- Utilities for property: Cable Connected
Community & HOA
Community
- Subdivision: Yardley Station
HOA
- Has HOA: Yes
- Amenities included: Common Grounds
- Services included: Common Area Maintenance, Maintenance Structure, Maintenance Grounds, Snow Removal
- HOA fee: $289 monthly
- HOA name: YARDLEY STATION
Location
- Region: Morrisville
- Municipality: YARDLEY BORO
Financial & listing details
- Price per square foot: $250/sqft
- Tax assessed value: $36,640
- Annual tax amount: $8,859
- Date on market: 6/15/2024
- Listing agreement: Exclusive Right To Sell
- Listing terms: Conventional,VA Loan,FHA 203(b)
- Inclusions: Washer, Dryer, And Refrigerator (all In As-is)
- Ownership: Condominium
Price history
| Date | Event | Price |
|---|---|---|
| 8/30/2024 | Sold | $518,000-5.8%$250/sqft |
Source:  Bright MLS #PABU2072886 Report a problem Bright MLS #PABU2072886 Report a problem | ||
| 8/6/2024 | Pending sale | $550,000$265/sqft |
Source: Bright MLS #PABU2072886 Report a problem | ||
| 7/8/2024 | Contingent | $550,000$265/sqft |
Source: Bright MLS #PABU2072886 Report a problem | ||
| 6/15/2024 | Listed for sale | $550,000$265/sqft |
Source: Bright MLS #PABU2072886 Report a problem | ||
Public tax history
Tax history is unavailable.
Neighborhood: 19067
Nearby homes
- $518,0003 bd2 ba2k sqft112 Lantern Ct, Yardley, PA 19067Sold
- $551,1003 bd2 ba1.9k sqft114 Lantern Ct, Yardley, PA 19067Off Market
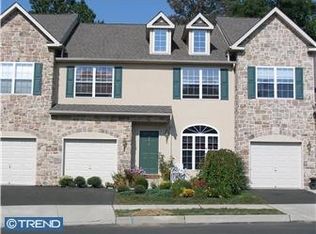
- $550,0003 bd3 ba2.5k sqft116 Lantern Ct, Yardley, PA 19067Sold
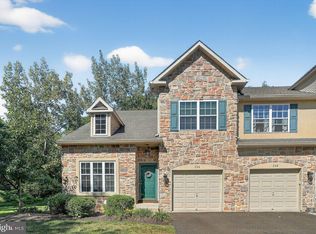
- $523,3003 bd2 ba1.9k sqft110 Lantern Ct, Yardley, PA 19067Off Market
- $573,9003 bd2 ba1.7k sqft113 Lantern Ct #20, Yardley, PA 19067Off Market
- $558,6003 bd2 ba1.8k sqft111 Lantern Ct #19, Yardley, PA 19067Off Market
- $529,8003 bd2 ba1.7k sqft108 Lantern Ct, Yardley, PA 19067Off Market
- $534,7003 bd2 ba1.9k sqft109 Lantern Ct #18, Yardley, PA 19067Off Market
Nearby schools
GreatSchools rating
- 8/10Quarry Hill El SchoolGrades: K-5Distance: 2.3 mi
- 6/10Pennwood Middle SchoolGrades: 6-8Distance: 1.5 mi
- 7/10Pennsbury High SchoolGrades: 9-12Distance: 4.1 mi
Schools provided by the listing agent
- High: Pennsbury
- District: Pennsbury
Source: Bright MLS. This data may not be complete. We recommend contacting the local school district to confirm school assignments for this home.
Get a cash offer in 3 minutes
Find out how much your home could sell for in as little as 3 minutes with a no-obligation cash offer.
Estimated market value
$539,400
Get a cash offer in 3 minutes
Find out how much your home could sell for in as little as 3 minutes with a no-obligation cash offer.
Estimated market value
$539,400
- Pennsylvania
- Bucks County
- Yardley
- 19067
- 112 Lantern Ct Unit 31
Nearby cities
Nearby neighborhoods
Nearby zip codes
Other Yardley Topics
