Skip main navigation
Sold for $550,000
  • $550,000

    116 Lantern Ct, Yardley, PA 19067

    3beds
    2,565sqft
    Townhouse
    Built in 2004
    -- sqft lot
    $572,800 Zestimate®
    $214/sqft
    $3,732 Estimated rent

    Home value

    $572,800

    $533,000 - $619,000

    $3,732/mo

    Zestimate® history
    Loading
    Loading...

    Owner options

    List your home for rent

    $3,732/mo

    Rent Zestimate®

    Find your next renter with Zillow Rental Manager. Plus, with online applications, you can quickly screen prospective tenants – for free.

    Learn more

    $3,732/mo

    Rent Zestimate®

    Refinance and save

    $3,774/mo

    Est. payment

    Refinancing to a lower rate could help reduce your monthly payments and save thousands over the life of the loan.

    See today's rates

    $3,774/mo

    Est. payment

    Explore your selling options

    Work with a Zillow partner agent

    Leverage their expertise and Zillow's premium Showcase listings to get your home seen by more buyers.

    Get started

    List with your own agent

    Get your home in front of millions of buyers by listing it on Zillow.

    Learn how to do it

    Sell it yourself

    Take full control of how buyers see your home on Zillow by listing For Sale by Owner (FSBO).

    List your home

    What's special

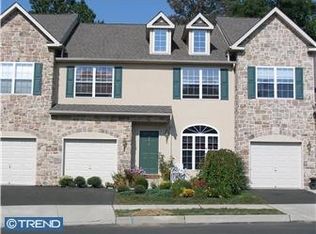
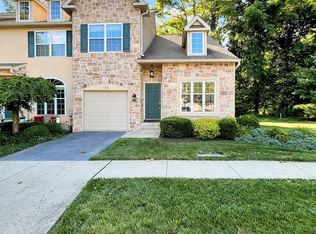
    Nestled in the sought-after neighborhood of Yardley Station, this freshly painted end-unit townhome blends comfortable living with the charm of Yardley Borough. From the moment you arrive, you’ll appreciate not only the thoughtful spaces inside, but also the vibrant community just outside your door. The main level welcomes you with rich wood floors and vaulted ceilings in the living room, creating a sense of openness and light. The dining room is detailed with crown molding, while the kitchen offers warm wood cabinetry, granite countertops, a center island, and sliding glass doors that open to the deck. Just beyond, the family room invites you to gather around the gas fireplace, a cozy complement to the open layout. A powder room and a convenient laundry room with upper cabinets complete this floor. Upstairs, a versatile loft provides the perfect spot for a home office, reading nook, or play area. The primary suite features vaulted ceilings, a walk-in closet with custom organizing system, and a spacious en-suite bathroom with a double vanity, soaking tub, and separate stall shower. Two additional bedrooms share a hall bath, offering comfort for family and guests alike. The finished basement with its soaring ceiling heights expands the living space with recessed lighting and a bar—ideal for hosting or simply unwinding. Out back, the deck overlooks a tree-lined yard, offering a private place to enjoy morning coffee or evening gatherings. The side yard area offers space for more outdoor activities. Life in Yardley Borough is just as inviting as the home itself. From here, you can stroll to the train station, the Delaware River, charming shops, and an array of restaurants and cafés. Known for its welcoming spirit and strong sense of community, Yardley blends small-town character with commuter convenience. Add in the highly regarded Pennsbury School District, and this home offers a truly special opportunity to enjoy one of Bucks County’s most beloved boroughs.

    Zillow last checked:

    Listing updated:

    Listed by:

    Drew Ferrara 215-620-1107,

    RE/MAX Total - Yardley

    Bought with:

    Kurt Marhefka, AB068914

    BHHS Fox & Roach-Doylestown

    Source: Bright MLS,MLS#: PABU2103728MLS Logo

    Facts & features

    Interior

    Bedrooms & bathrooms
    • Bedrooms: 3
    • Bathrooms: 3
    • Full bathrooms: 2
    • 1/2 bathrooms: 1
    • Main level bathrooms: 1
    Primary bedroom
    • Level: Upper
    • Area: 176 Square Feet
    • Dimensions: 16 x 11
    Bedroom 2
    • Level: Upper
    • Area: 110 Square Feet
    • Dimensions: 11 x 10
    Bedroom 3
    • Level: Upper
    • Area: 110 Square Feet
    • Dimensions: 11 x 10
    Dining room
    • Level: Main
    • Area: 150 Square Feet
    • Dimensions: 15 x 10
    Family room
    • Level: Main
    • Area: 182 Square Feet
    • Dimensions: 14 x 13
    Kitchen
    • Level: Main
    • Area: 169 Square Feet
    • Dimensions: 13 x 13
    Living room
    • Level: Main
    • Area: 132 Square Feet
    • Dimensions: 12 x 11
    Heating
    • Forced Air, Natural Gas
    Cooling
    • Central Air, Electric
    Appliances
    • Included: Gas Water Heater
    • Laundry: Main Level
    Features
    • Basement: Finished
    • Number of fireplaces: 1
    Interior area
    • Total structure area: 2,565
    • Total interior livable area: 2,565 sqft
    • Finished area above ground: 1,912
    • Finished area below ground: 653

    Property

    Parking
    • Parking features: Other
    Accessibility
    • Accessibility features: None
    Features
    • Levels: Two
    • Stories: 2
    • Patio & porch: Deck
    • Pool features: None
    Lot
    • Features: Cul-De-Sac
    Details
    • Additional structures: Above Grade, Below Grade
    • Parcel number: 54007039005029
    • Zoning: R2
    • Special conditions: Standard

    Construction

    Type & style
    • Home type: Townhouse
    • Architectural style: Colonial
    • Property subtype: Townhouse
    Materials
    • Frame
    • Foundation: Concrete Perimeter
    Condition
    • New construction: No
    • Year built: 2004

    Utilities & green energy

    • Sewer: Public Sewer
    • Water: Public

    Community & neighborhood

    Location
    • Region: Yardley
    • Subdivision: Yardley Station
    • Municipality: YARDLEY BORO

    HOA & financial

    HOA
    • Has HOA: Yes
    • HOA fee: $306 monthly
    • Amenities included: Common Grounds
    • Services included: Common Area Maintenance, Maintenance Structure, Maintenance Grounds, Insurance, Trash

    Other

    Other facts
    • Listing agreement: Exclusive Right To Sell
    • Ownership: Condominium

    Price history

    DateEventPrice
    10/15/2025Sold$550,000$214/sqft
    Source: Bright MLS #PABU2103728 Report a problem
    10/14/2025Pending sale$550,000$214/sqft
    Source: Bright MLS #PABU2103728 Report a problem
    9/15/2025Contingent$550,000$214/sqft
    Source: Bright MLS #PABU2103728 Report a problem
    9/15/2025Pending sale$550,000$214/sqft
    Source: Bright MLS #PABU2103728 Report a problem
    9/10/2025Listed for sale$550,000+68.7%$214/sqft
    Source: Bright MLS #PABU2103728 Report a problem
    3/3/2023Listing removed--
    Source: Zillow Rentals Report a problem
    2/24/2023Listed for rent$2,950+22.9%$1/sqft
    Source: Zillow Rentals Report a problem
    5/31/2016Sold$326,000-4.1%$127/sqft
    Source: Public Record Report a problem
    4/29/2016Listed for sale$339,900$133/sqft
    Source: Monica Sutherland #6618663 Report a problem
    3/18/2016Listing removed$339,900$133/sqft
    Source: Monica Sutherland #6618663 Report a problem
    12/19/2015Price change$339,900-1.4%$133/sqft
    Source: Monica Sutherland #6618663 Report a problem
    12/4/2015Price change$344,900-1.4%$134/sqft
    Source: Monica Sutherland #6618663 Report a problem
    10/17/2015Price change$349,900-2.5%$136/sqft
    Source: Postlets Report a problem
    6/20/2015Price change$359,000-2.7%$140/sqft
    Source: Owner Report a problem
    6/13/2015Listed for sale$369,000+2.8%$144/sqft
    Source: Owner Report a problem
    3/5/2013Listing removed$2,400$1/sqft
    Source: RE/MAX ADVANTAGE #6174681 Report a problem
    2/24/2013Listed for rent$2,400$1/sqft
    Source: RE/MAX Advantage #6174681 Report a problem
    1/30/2013Listing removed$359,000$140/sqft
    Source: Owner Report a problem
    12/26/2012Price change$359,000-2.7%$140/sqft
    Source: Owner Report a problem
    12/1/2012Listed for sale$369,000-6.6%$144/sqft
    Source: Owner Report a problem
    6/26/2007Sold$395,000+12.9%$154/sqft
    Source: Public Record Report a problem
    6/21/2004Sold$349,900$136/sqft
    Source: Public Record Report a problem

    Public tax history

    YearProperty taxesTax assessment
    2025$9,767 +0.8%$38,200
    2024$9,690 +8.2%$38,200
    2023$8,957 +2.7%$38,200
    2022$8,719 +1.8%$38,200
    2021$8,567 +1.8%$38,200
    2020$8,414 +2.8%$38,200
    2018$8,184 +6.4%$38,200
    2017$7,689 $38,200
    2016$7,689 $38,200
    2015-- $38,200
    2014-- $38,200
    2013-- $38,200
    2012-- $38,200
    2011-- $38,200
    2010-- $38,200
    2009-- $38,200
    2008-- $38,200
    2007-- $38,200
    2006-- $38,200
    2005-- $38,200
    2004-- --

    Find assessor info on the county website

    Neighborhood: 19067

    Nearby schools

    GreatSchools rating
    Schools provided by the listing agent
    • High: Pennsbury
    • District: Pennsbury

    Source: Bright MLS. This data may not be complete. We recommend contacting the local school district to confirm school assignments for this home.

    Get a cash offer in 3 minutes
    Find out how much your home could sell for in as little as 3 minutes with a no-obligation cash offer.
    Estimated market value
    $572,800
    Get a cash offer in 3 minutes
    Find out how much your home could sell for in as little as 3 minutes with a no-obligation cash offer.
    Estimated market value
    $572,800