Skip main navigation
Sold for $815,000
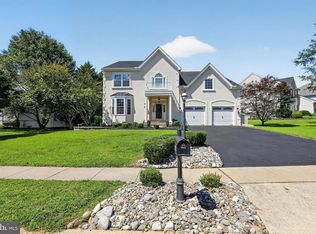
Street View
  • $815,000

    112 Leadline Ln, West Chester, PA 19382

    5beds
    3,468sqft
    Single Family Residence
    Built in 1998
    0.26 Acres Lot
    $915,300 Zestimate®
    $235/sqft
    $4,822 Estimated rent

    Home value

    $915,300

    $860,000 - $979,000

    $4,822/mo

    Zestimate® history
    Loading
    Loading...

    Owner options

    List your home for rent

    $4,822/mo

    Rent Zestimate®

    Find your next renter with Zillow Rental Manager. Plus, with online applications, you can quickly screen prospective tenants – for free.

    Learn more

    $4,822/mo

    Rent Zestimate®

    Refinance and save

    $5,294/mo

    Est. payment

    Refinancing to a lower rate could help reduce your monthly payments and save thousands over the life of the loan.

    See today's rates

    $5,294/mo

    Est. payment

    Explore your selling options

    Work with a Zillow partner agent

    Leverage their expertise and Zillow's premium Showcase listings to get your home seen by more buyers.

    Get started

    List with your own agent

    Get your home in front of millions of buyers by listing it on Zillow.

    Learn how to do it

    Sell it yourself

    Take full control of how buyers see your home on Zillow by listing For Sale by Owner (FSBO).

    List your home

    What's special

    Rear yardClub houseBasketball courtsLarge deckLarge bedroom areaPrimary suiteLarge fr
    Offer deadline of Sunday has been established, see agent for the details. Presentation of Offers is in the Documents Section. The sellers never imagined that they would be getting relocated, and made so many important improvements to their home that will make it truly move-in ready for the new buyers!! There is ultra-Luxury Vinyl Plank flooring throughout the first floor, fresh paint mostly throughout the home, new carpeting throughout, kitchen was freshened up with with white cabinets and a neutralized backsplash. The flow of the home is exceptional. Enter the 2-story foyer and find the comfortable living room to the left and a powder room to the right. From the LR flow to a large dining room which connects to the Open Concept kitchen. The kitchen with gas cooking is the hub of the home with an island and plenty of the countertop space for meal prep. The sink faces the rear yard where the homeowner can see the kids in the yard, guests on the rear deck or the amazing sunset views. Off the kitchen there is a breakfast room with a slider to the large deck which accesses the rear yard and has amazing sunset views. The kitchen opens to a large FR with a fireplace surrounded by a wall of built-in shelving. The laundry room is conveniently located on the main level. The bedroom level lays out very nicely. The primary suite is extremely spacious with a large bedroom area, a large walk-in closet, which was just recently redone with custom builtins, a sitting area for reading, work-from-home area, or a workout niche. The primary bathroom is a large footprint with separate stall shower, separate toilet area, large whirlpool tub and a long double vanity. Three additional spacious bedrooms are serviced by the hall bathroom. The lower level offers excellent additional spaces for the family to relax or entertain. There is a large open family room as well as a 5th bedroom, a full bathroom and a large utility room. Stay tuned for additional updates related to this exceptional new listing, made possible only because of a job transfer. The community offers wonderful sidewalk walking paths, a swimming pool, club house, basketball courts and super easy access to all the shopping along Rt202 for groceries, restaurants and more!! Downtown West Chester is just minutes away for those restaurants, shops and services. What an awazingly convenient location!! Sellers preferred settlement day on or after June 17.

    Zillow last checked:

    Listing updated:

    Listed by:

    Betty Angelucci 610-675-5518,

    BHHS Fox & Roach Wayne-Devon,

    Co-Listing Agent: Sean Patrick Mcgurk 610-324-1885,

    KW Greater West Chester

    Bought with:

    Mr. Gary A Mercer SR., RS164185L

    KW Greater West Chester

    Source: Bright MLS,MLS#: PACT2064788MLS Logo

    Facts & features

    Interior

    Bedrooms & bathrooms
    • Bedrooms: 5
    • Bathrooms: 4
    • Full bathrooms: 3
    • 1/2 bathrooms: 1
    • Main level bathrooms: 1
    Rooms
    • Room types: Living Room, Dining Room, Primary Bedroom, Sitting Room, Bedroom 2, Bedroom 3, Bedroom 4, Bedroom 5, Kitchen, Family Room, Foyer, Breakfast Room, Laundry, Recreation Room, Utility Room, Bathroom 2, Bathroom 3, Primary Bathroom, Half Bath
    Basement
    • Description: Percent Finished: 83.0
    • Area: 1048
    Heating
    • Central, Forced Air, Natural Gas
    Cooling
    • Central Air, Electric
    Appliances
    • Included: Gas Water Heater
    • Laundry: Laundry Room
    Features
    • Basement: Concrete
    • Number of fireplaces: 1
    Interior area
    • Total structure area: 3,648
    • Total interior livable area: 3,468 sqft
    • Finished area above ground: 2,600
    • Finished area below ground: 868

    Property

    Parking
    • Total spaces: 6
    • Parking features: Garage Faces Front, Inside Entrance, Attached, Driveway
    • Attached garage spaces: 2
    • Uncovered spaces: 4
    Accessibility
    • Accessibility features: None
    Features
    • Levels: Three
    • Stories: 3
    • Pool features: Community
    Lot
    • Size: 0.26 Acres
    Details
    • Additional structures: Above Grade, Below Grade
    • Parcel number: 6603 0194
    • Zoning: RESIDENTIAL
    • Special conditions: Standard

    Construction

    Type & style
    • Home type: SingleFamily
    • Architectural style: Colonial
    • Property subtype: Single Family Residence
    Materials
    • Vinyl Siding
    • Foundation: Concrete Perimeter
    Condition
    • New construction: No
    • Year built: 1998

    Utilities & green energy

    • Sewer: Public Sewer
    • Water: Public

    Community & HOA

    Community
    • Subdivision: Brandywine @ Thorn
    HOA
    • Has HOA: Yes
    • Services included: Common Area Maintenance, Pool(s), Recreation Facility
    • HOA fee: $130 monthly
    Location
    • Region: West Chester
    • Municipality: THORNBURY TWP

    Financial & listing details

    • Price per square foot: $235/sqft
    • Tax assessed value: $236,000
    • Annual tax amount: $6,604
    • Date on market: 5/7/2024
    • Listing agreement: Exclusive Right To Sell
    • Ownership: Fee Simple

    Price history

    DateEventPrice
    7/11/2024Sold$815,000+3.3%$235/sqft
    Source: Bright MLS #PACT2064788 Report a problem
    5/29/2024Pending sale$789,000$228/sqft
    Source: Bright MLS #PACT2064788 Report a problem
    5/14/2024Contingent$789,000$228/sqft
    Source: Bright MLS #PACT2064788 Report a problem
    5/7/2024Listed for sale$789,000+75.3%$228/sqft
    Source: Bright MLS #PACT2064788 Report a problem
    9/16/2009Sold$450,000-5.3%$130/sqft
    Source: Public Record Report a problem
    10/26/2008Listing removed$475,000$137/sqft
    Source: Number1Expert #5353577 Report a problem
    9/14/2008Price change$475,000-3%$137/sqft
    Source: Number1Expert #5353577 Report a problem
    8/3/2008Price change$489,500-3.1%$141/sqft
    Source: Number1Expert #5353577 Report a problem
    7/12/2008Price change$505,000-2.7%$146/sqft
    Source: Number1Expert #5353577 Report a problem
    6/11/2008Price change$519,000-1.9%$150/sqft
    Source: Number1Expert #5353577 Report a problem
    5/22/2008Listed for sale$529,000+123.9%$153/sqft
    Source: Number1Expert #5353577 Report a problem
    9/9/1998Sold$236,264$68/sqft
    Source: Public Record Report a problem

    Public tax history

    YearProperty taxesTax assessment
    2025$6,818 +2.2%$236,000
    2024$6,674 +1.1%$236,000
    2023$6,604 $236,000
    2022$6,604 +1.4%$236,000
    2021$6,515 +129.7%$236,000
    2020$2,836 -54.9%$236,000
    2019$6,286 +2.3%$236,000
    2018$6,147 +9900.6%$236,000
    2017$61 -98.8%$236,000
    2016$5,130 $236,000
    2015$5,130 $236,000
    2014$5,130 $236,000
    2013-- $236,000
    2012-- $236,000
    2011-- $236,000
    2010-- $236,000
    2009-- $236,000
    2008-- $236,000
    2007-- $236,000
    2006-- $236,000
    2005-- $236,000
    2004-- $236,000
    2003-- $236,000
    2000-- $236,000
    Find assessor info on the county website

    Neighborhood: 19382

    Nearby schools

    GreatSchools rating
    Schools provided by the listing agent
    • Elementary: Sarah W. Starkweather
    • Middle: Stetson
    • High: Rustin
    • District: West Chester Area

    Source: Bright MLS. This data may not be complete. We recommend contacting the local school district to confirm school assignments for this home.

    Get a cash offer in 3 minutes
    Find out how much your home could sell for in as little as 3 minutes with a no-obligation cash offer.
    Estimated market value
    $915,300
    Get a cash offer in 3 minutes
    Find out how much your home could sell for in as little as 3 minutes with a no-obligation cash offer.
    Estimated market value
    $915,300