Discover the perfect blend of comfort and community in this stunning traditional home located in the desirable Brandywine @ Thornbury subdivision. Recently renovated, this spacious residence boasts 4 bedrooms and 3.5 bathrooms, offering ample space for relaxation and entertainment. With a generous 4,625 finished square feet, this home is designed for modern living, featuring a thoughtfully crafted floor plan that seamlessly connects living spaces. Step inside to find a warm and inviting interior adorned with crown moldings and hardwood floors. The heart of the home is the expansive kitchen, complete with stainless steel appliances, a double oven, and an island that invites culinary creativity. Enjoy casual meals in the breakfast area or host dinner parties in the elegant dining space. The living area, enhanced by a cozy gas fireplace, creates a perfect ambiance for gatherings. Retreat to the primary suite, where luxury meets comfort with a walk-in closet and a spa-like bathroom featuring a jetted tub and a walk-in shower. The exterior of the home is equally impressive, set on a 0.31-acre lot that backs onto an open common area, providing a serene backdrop of trees and nature. Enjoy outdoor living on the deck or relax in the hot tub, all while benefiting from the community's amenities, including basketball courts, a swimming pool, and tennis courts. The well-maintained grounds and sidewalks enhance the neighborhood's charm, making it perfect for evening strolls. Located in a suburban oasis, this home is just minutes away from local parks, schools, and essential public services. The neighborhood is known for its friendly atmosphere and active lifestyle, making it an ideal place to call home. With an attached garage and a paved driveway, parking is a breeze. This property is not just a house; it's a lifestyle. Experience the perfect combination of comfort, community, and convenience in this exceptional home. Don't miss your chance to make it yours!
Foreclosure
$975,000
116 Leadline Ln, West Chester, PA 19382
4beds
4,625sqft
Single Family Residence
Built in 1998
0.31 Acres Lot
$956,000 Zestimate®
$211/sqft
$145/mo HOA
What's special
Attached garageHot tubPaved drivewayBreakfast areaDouble ovenThoughtfully crafted floor planHardwood floors
- 38 days
- 1,677
- 101
Likely to sell faster than
Zillow last checked:
Listing updated:
Listed by:
D Derderian 610-745-2023,
HomeSmart Realty Advisors- Exton 2156041191
Source: Bright MLS,MLS#: PACT2134838
Facts & features
Interior
Bedrooms & bathrooms
- Bedrooms: 4
- Bathrooms: 4
- Full bathrooms: 3
- 1/2 bathrooms: 1
- Main level bathrooms: 1
Basement
- Area: 950
Heating
- Central, Forced Air, Programmable Thermostat, Natural Gas
Cooling
- Central Air, Ceiling Fan(s), Multi Units, Programmable Thermostat, Electric
Appliances
- Included: Dishwasher, Disposal, Microwave, Self Cleaning Oven, Oven/Range - Gas, Stainless Steel Appliance(s), Water Heater, Oven, Double Oven, Gas Water Heater
- Laundry: Main Level
Features
- Bathroom - Stall Shower, Bathroom - Tub Shower, Bathroom - Walk-In Shower, Breakfast Area, Built-in Features, Ceiling Fan(s), Combination Dining/Living, Crown Molding, Floor Plan - Traditional, Open Floorplan, Kitchen Island, Kitchen - Table Space, Pantry, Primary Bath(s), Recessed Lighting, Store/Office, Walk-In Closet(s), 9'+ Ceilings, 2 Story Ceilings, Dry Wall, Vaulted Ceiling(s)
- Flooring: Carpet, Concrete, Hardwood, Laminate, Wood
- Doors: Six Panel, Storm Door(s)
- Windows: Bay/Bow, Double Hung, Screens
- Basement: Connecting Stairway,Finished,Heated,Improved,Interior Entry,Concrete,Sump Pump,Windows
- Number of fireplaces: 1
- Fireplace features: Gas/Propane, Insert, Mantel(s)
Interior area
- Total structure area: 4,625
- Total interior livable area: 4,625 sqft
- Finished area above ground: 3,675
- Finished area below ground: 950
Video & virtual tour
Property
Parking
- Total spaces: 6
- Parking features: Built In, Garage Faces Front, Inside Entrance, Garage Door Opener, Driveway, Attached
- Attached garage spaces: 2
- Uncovered spaces: 4
Accessibility
- Accessibility features: 2+ Access Exits
Features
- Levels: Two
- Stories: 2
- Patio & porch: Deck, Porch
- Exterior features: Chimney Cap(s), Flood Lights, Lawn Sprinkler, Sidewalks
- Pool features: Community
- Spa features: Bath, Hot Tub
- Has view: Yes
- View description: Street, Trees/Woods
- Frontage type: Road Frontage
Lot
- Size: 0.31 Acres
- Features: Backs - Open Common Area, Rear Yard, SideYard(s), Front Yard, Suburban
Details
- Additional structures: Above Grade, Below Grade
- Parcel number: 6603 0193
- Zoning: R10
- Zoning description: Residential 1 Family
- Special conditions: Real Estate Owned
Construction
Type & style
- Home type: SingleFamily
- Architectural style: Traditional
- Property subtype: Single Family Residence
Materials
- Frame, Stucco, Vinyl Siding
- Foundation: Concrete Perimeter
- Roof: Shingle
Condition
- Good,Very Good
- New construction: No
- Year built: 1998
Utilities & green energy
- Electric: 200+ Amp Service, Generator
- Sewer: Public Sewer
- Water: Public
- Utilities for property: Electricity Available, Natural Gas Available, Sewer Available, Water Available, Fiber Optic
Community & HOA
Community
- Subdivision: Brandywine @ Thorn
HOA
- Has HOA: Yes
- Amenities included: Basketball Court, Pool, Tennis Court(s), Recreation Facilities
- Services included: Common Area Maintenance
- HOA fee: $145 monthly
- HOA name: BRANDYWINE @ THORNBURY
Location
- Region: West Chester
- Municipality: THORNBURY TWP
Financial & listing details
- Price per square foot: $211/sqft
- Tax assessed value: $293,680
- Annual tax amount: $8,903
- Date on market: 9/1/2026
- Listing agreement: Exclusive Right To Sell
- Listing terms: Conventional,Cash
- Ownership: Fee Simple
Foreclosure details
Estimated market value
$956,000
$908,000 - $1.00M
$4,920/mo
Price history
| Date | Event | Price |
|---|---|---|
| 2/1/1999 | Sold | $307,216$66/sqft |
Source: Public Record Report a problem | ||
Public tax history
| Year | Property taxes | Tax assessment |
|---|---|---|
| 2026 | $8,676 +2.3% | $293,680 |
| 2025 | $8,485 +2.2% | $293,680 |
| 2024 | $8,305 +1.1% | $293,680 |
| 2023 | $8,218 | $293,680 |
| 2022 | $8,218 +1.4% | $293,680 |
| 2021 | $8,107 +129.7% | $293,680 |
| 2020 | $3,530 -54.9% | $293,680 |
| 2019 | $7,823 +2.3% | $293,680 |
| 2018 | $7,650 +9899.8% | $293,680 |
| 2017 | $77 -98.8% | $293,680 |
| 2016 | $6,417 | $293,680 |
| 2015 | $6,417 | $293,680 |
| 2014 | $6,417 | $293,680 |
| 2013 | -- | $293,680 |
| 2012 | -- | $293,680 |
| 2011 | -- | $293,680 |
| 2010 | -- | $293,680 |
| 2009 | -- | $293,680 |
| 2008 | -- | $293,680 |
| 2007 | -- | $293,680 |
| 2006 | -- | $293,680 |
| 2005 | -- | $293,680 |
| 2004 | -- | $293,680 |
| 2003 | -- | $293,680 |
| 2000 | -- | $293,680 |
Find assessor info on the county website
Monthly payment
Climate risks
Neighborhood: 19382
Nearby schools
Schools provided by the listing agent
- District: West Chester Area
Source: Bright MLS. This data may not be complete. We recommend contacting the local school district to confirm school assignments for this home.

Similar homes
- $874,9004 bd3 ba4.4k sqft1361 Wooded Knls, West Chester, PA 19382For Sale
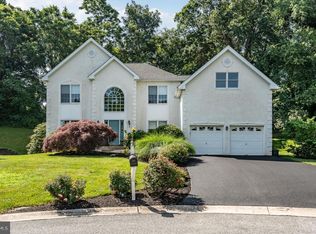
 MLS ID #PACT2128308, Steve Ritter, LPT Realty, LLC. Bright MLS
 - $1,150,0004 bd4 ba3.6k sqft2024 W Street Rd, West Chester, PA 19382For Sale
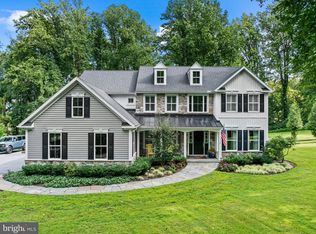 MLS ID #PACT2134742, Angela Niven, BHHS Fox & Roach-Chadds Ford. Bright MLS
 - $929,0004 bd4 ba4.7k sqft1239 Hamilton Dr, West Chester, PA 19380For Sale
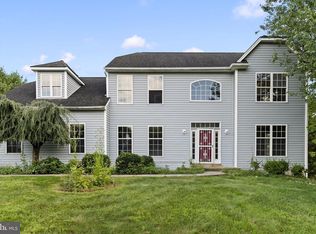 MLS ID #PACT2134304, Rajan Abraham, VRA Realty. Bright MLS
 - $925,0005 bd4 ba4k sqft810 Thicket Ct, West Chester, PA 19380For Sale
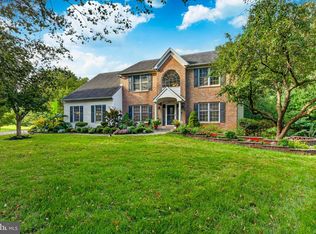 MLS ID #PACT2136718, Andy Bell, KW Greater West Chester. Bright MLS
 - $1,325,0004 bd6 ba5.7k sqft5 Misty Meadow Dr, West Chester, PA 19382For SaleMLS ID #PACT2129650, Kathleen Iannucci, Compass RE. Bright MLS
- $1,150,0004 bd3 ba3.4k sqft307 Spindle Ln, West Chester, PA 19380For SaleMLS ID #PACT2136334, Clark Faggioli, Changing Times Realty Group. Bright MLS
- $935,0004 bd4 ba4.2k sqft154 Forest Dr, Kennett Square, PA 19348For SaleMLS ID #PACT2130802, Rory Burkhart, EXP Realty, LLC. Bright MLS
- $1,450,0005 bd4 ba5.3k sqft1005 Hidden Hollow Ln, West Chester, PA 19380For SaleMLS ID #PACT2135566, Mr. Gary A Mercer SR., LPT Realty, LLC. Bright MLS
- $899,0004 bd3 ba3.8k sqft80 Mendenhall Dr, Glen Mills, PA 19342For SaleMLS ID #PADE2122998, Lori Grier, Coldwell Banker Realty. Bright MLS
- $999,0005 bd4 ba6.6k sqft1538 Tattersall Way, West Chester, PA 19380For SaleMLS ID #PACT2125200, Karen Boyd, Long & Foster Real Estate, Inc.. Bright MLS
- $929,9004 bd3 ba4.9k sqft4127 Crescent Dr, Chester Springs, PA 19425For SaleMLS ID #PACT2137444, Lauren Dickerman, Keller Williams Real Estate -Exton. Bright MLS
- $1,053,0004 bd4 ba4.7k sqft2 Roosevelt Cir, Downingtown, PA 19335For SaleMLS ID #PACT2136898, Victor Velez, Coldwell Banker Realty. Bright MLS
- $1,295,0004 bd4 ba4.9k sqft335 Ridley Creek Ln, West Chester, PA 19380For SaleMLS ID #PACT2135724, Ms. Siti Bahaman, Keller Williams Elite. Bright MLS
- $820,0004 bd3 ba2.8k sqft212 Aran Glen Way, Downingtown, PA 19335For SaleMLS ID #PACT2137214, Joymarie DeFruscio, Keller Williams Realty Group. Bright MLS
- $949,9994 bd4 ba5k sqft113 Summit Dr, Phoenixville, PA 19460For SaleMLS ID #PAMC2194656, Trish Puleo, Signature Properties Group LLC. Bright MLS
- $1,295,0004 bd5 ba5.3k sqft1003 Hidden Hollow Ln, West Chester, PA 19380For SaleMLS ID #PACT2131668, Helene Donohue, BHHS Fox & Roach-West Chester. Bright MLS
- $975,0005 bd5 ba4.7k sqft184 Magnolia Dr, Chester Springs, PA 19425For SaleMLS ID #PACT2130462, Kathleen Gagnon, Coldwell Banker Realty. Bright MLS
- $1,049,0004 bd4 ba3.6k sqft27 Cameron Ct, Exton, PA 19341For SaleMLS ID #PACT2131986, Mike McDaid, RE/MAX Action Associates. Bright MLS
- $895,0004 bd4 ba5k sqft1315 Jamestown Dr, Coatesville, PA 19320For SaleMLS ID #PACT2130084, Jamie Wagner, RE/MAX Action Associates. Bright MLS
- $949,0005 bd5 ba4.5k sqft14 Stonebridge Dr, Hockessin, DE 19707For SaleMLS ID #DENC2107670, Steven Anzulewicz, Keller Williams Realty Wilmington. Bright MLS
