This is an opportunity to own a very unique home that pays for itself. The owners have done a lot of work to this property with the addition of Steal Log siding, new windows, whole house Generac Generator, solar panels, heat pump and this is located in a community that is STR friendly. The solar panels are owned which means you can bank your extra generated electric which helps pay your winter heating bills. If the electric goes out your heat and electric are taken care of by the generator. Not to mention all the amenities that are available like ski areas close by, casinos only a short distance away. The lake which is only a short golf cart ride away. A private restaurant which is there for owners only when you don't want to cook. The pool is there if you don't want to swim in the lake or take a paddle boat ride to relax and enjoy the scenery. The owner currently lives here full time but even if you want to stay only part time heating and cooling could be controlled by you cell phone. Please go and see this home and you will see how quiet and relaxed the area is. If you enjoy the wildlife the deer are always wondering around and can be seen eating along the roads or in your back yard. This home also has a storage shed for your golf cart and the full basement can also be used to store your outdoor equipment.
Pending
Price cut: $5.1K (6/16)
$299,900
112 Lindburgh Circle Penn, Forest Township, PA 18210
3beds
1,118sqft
Multi Family
Built in 1993
0.45 Acres Lot
$284,300 Zestimate®
$268/sqft
$56/mo HOA
What's special
New windowsHeat pump
- 60 days |
- 404 |
- 19 |
Zillow last checked:
Listing updated:
Listed by:
Dee Muthard 610-217-6620,
BHHS Benjamin Real Estate 610-799-9100
Source: GLVR,MLS#: 777231 Originating MLS: Lehigh Valley MLS
Originating MLS: Lehigh Valley MLSFacts & features
Interior
Bedrooms & bathrooms
- Bedrooms: 3
- Bathrooms: 2
- Full bathrooms: 2
Primary bedroom
- Level: First
- Dimensions: 12.00 x 13.00
Bedroom
- Level: First
- Dimensions: 9.00 x 13.00
Bedroom
- Level: First
- Dimensions: 10.00 x 13.00
Primary bathroom
- Level: First
- Dimensions: 5.00 x 8.00
Dining room
- Level: First
- Dimensions: 9.00 x 8.00
Other
- Level: First
- Dimensions: 8.00 x 9.00
Kitchen
- Level: First
- Dimensions: 9.00 x 10.00
Laundry
- Level: First
- Dimensions: 7.00 x 7.00
Living room
- Level: First
- Dimensions: 16.00 x 18.00
Heating
- Active Solar, Electric, Heat Pump, Propane
Cooling
- Central Air
Appliances
- Included: Dishwasher, Electric Dryer, Electric Oven, Electric Water Heater, Refrigerator, Washer
- Laundry: Electric Dryer Hookup
Features
- Dining Area, Separate/Formal Dining Room
- Basement: Concrete
- Has fireplace: Yes
- Fireplace features: Living Room
Interior area
- Total interior livable area: 1,118 sqft
- Finished area above ground: 1,118
- Finished area below ground: 0
Property
Parking
- Parking features: Off Street
Features
- Stories: 1
- Exterior features: Propane Tank - Leased
Lot
- Size: 0.45 Acres
- Dimensions: 90 x 220
Details
- Parcel number: 22A51D1976
- Zoning: Residential
- Special conditions: None
Construction
Type & style
- Home type: SingleFamily
- Architectural style: Ranch
- Property subtype: Multi Family
Materials
- Other
- Foundation: Basement
- Roof: Asphalt,Fiberglass
Condition
- New Construction
- New construction: Yes
- Year built: 1993
Utilities & green energy
- Sewer: Septic Tank
- Water: Well
Community & HOA
Community
- Subdivision: Towamensing Trails
HOA
- Has HOA: Yes
- HOA fee: $670 annually
Location
- Region: Forest Township
Financial & listing details
- Price per square foot: $268/sqft
- Tax assessed value: $144,760
- Annual tax amount: $2,933
- Date on market: 5/17/2026
- Cumulative days on market: 61 days
- Ownership type: Fee Simple
Estimated market value
$284,300
$270,000 - $299,000
$2,042/mo
Price history
| Date | Event | Price |
|---|---|---|
| 7/12/2026 | Pending sale | $299,900$268/sqft |
Source:  GLVR #777231 Report a problem GLVR #777231 Report a problem | ||
| 6/16/2026 | Price change | $299,900-1.7%$268/sqft |
Source: GLVR #777231 Report a problem | ||
| 5/17/2026 | Listed for sale | $305,000$273/sqft |
Source: GLVR #777231 Report a problem | ||
Public tax history
Tax history is unavailable.
Monthly payment
Est. payment
Payment breakdown
Explore the cost of this home by adjusting the details. Changes won't be saved.Climate risks
Neighborhood: 18210
Nearby schools
GreatSchools rating
- 5/10Penn/Kidder CampusGrades: PK-8Distance: 2.6 mi
- 5/10Jim Thorpe Area Senior High SchoolGrades: 9-12Distance: 10.5 mi
Schools provided by the listing agent
- District: Jim Thorpe
Source: GLVR. This data may not be complete. We recommend contacting the local school district to confirm school assignments for this home.
- $25,000-- bd-- ba-- sqftD1778 Lindbergh Cir, Albrightsville, PA 18210Sold
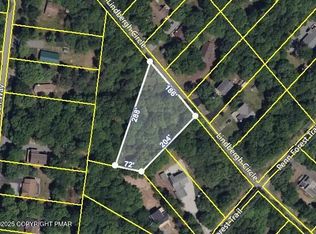
- $270,2002 bd2 ba2k sqft29 Lindbergh Cir, Albrightsville, PA 18210Off Market
- $378,4003 bd3 ba1.8k sqft25 Lindbergh Cir, Albrightsville, PA 18210Off Market
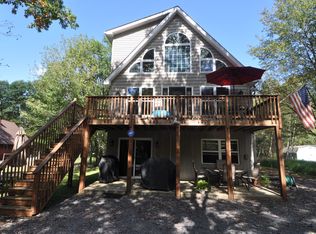
- $--0.78 Acres1781 Penn Forest, Albrightsville, PA 18210Off Market
- $221,0002 bd1 ba1.1k sqft21 Lindbergh Cir, Albrightsville, PA 18210Off Market
- $372,0003 bd3 ba3k sqft183 Penn Forest Trail, Albrightsville, PA 18210Off Market
- $485,0004 bd3 ba2.1k sqft217 Penn Forest Trl, Albrightsville, PA 18210Sold
- $25,000-- bd-- ba-- sqftD1777 Lindbergh Cir, Albrightsville, PA 18210Sold
A local agent can set up tours, give advice and negotiate with sellers.
A local lender can help you make sure your offer is ready when you are.
Similar homes
- $329,9003 bd2 ba1.1k sqft74 Chapman Cir, Albrightsville, PA 18210For Sale
 MLS ID #PM-142925, Heda Knocik, DiMaria Realty, LLC. PMAR
 - $329,0003 bd2 ba1.4k sqft329 Kilmer Trl, Albrightsville, PA 18210For Sale
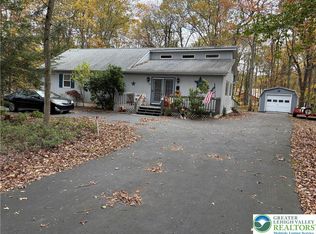 MLS ID #766976, Vincent Capria, DiMaria Realty LLC. GLVR
 - $280,0003 bd2 ba1.5k sqft11 Wylie Cir, Albrightsville, PA 18210For Sale

 MLS ID #PACC2007870, Scott Moore, Coldwell Banker Realty. Bright MLS
 - $324,9003 bd2 ba1.3k sqft32 Shawnee Trl, Albrightsville, PA 18210For Sale
 MLS ID #PM-142877, Marion R. Gaeta, The Real Estate Group, LLC. PMAR
 - $320,0004 bd2 ba1.3k sqft732 Stony Mountain Rd, Albrightsville, PA 18210For SaleMLS ID #PM-139788, Vincent Capria, Jr., DiMaria Realty, LLC. PMAR
- $349,9003 bd2 ba1.4k sqft19 Uffleman Ln, Albrightsville, PA 18210For SaleMLS ID #774394, Kristin A. Doerger, Keller Williams Real Estate. GLVR
- $340,0003 bd2 ba1.4k sqft85 Masters Trl, Albrightsville, PA 18210For SaleMLS ID #PM-140395, Mariah E Reilly, Mary Enck Realty Inc. PMAR
- $333,7773 bd2 ba1.3k sqft189 Petrarch Trl, Albrightsville, PA 18210For SaleMLS ID #PM-140821, Vincent Capria, Jr., DiMaria Realty, LLC. PMAR
- $339,0003 bd2 ba1.4k sqft174 Teddyuscung Trl, Albrightsville, PA 18210For SaleMLS ID #776698, Ronald P. Dunbar, Bear Mountain Real Estate LLC. GLVR
- $389,9003 bd2 ba1.3k sqft479 Towamensing Trl, Albrightsville, PA 18210For SaleMLS ID #778528, Joel A. Tilli, BetterHomes&GardensRE/Cassidon. GLVR
- $324,9003 bd3 ba1.6k sqft48 Blackfoot Trl, Albrightsville, PA 18210For SaleMLS ID #773827, Joseph J. Salerno, Iron Valley R E - Mountainside. GLVR
- $259,9004 bd2 ba1.2k sqft6 Iroquois Rd, Albrightsville, PA 18210For SaleMLS ID #PACC2007332, Mitchell Ross, Leon R Ross Broker. Bright MLS
- $419,0003 bd2 ba1.5k sqft582 Stony Mountain Rd, Albrightsville, PA 18210For SaleMLS ID #777795, Mary E. Enck, Mary Enck Realty Inc. GLVR
- $305,0003 bd2 ba1.2k sqft54 Berry Ln, Jim Thorpe, PA 18229For SaleMLS ID #776394, Marion C. Domski, Mountain Vista Real Estate. GLVR
- $260,0003 bd2 ba940 sqft118 Starlight Dr, Effort, PA 18330For SaleMLS ID #779948, Melissa L. Miller, JMG Pennsylvania. GLVR
- $340,0003 bd2 ba1.5k sqft149 McMichaels Ct, Stroudsburg, PA 18360For SaleMLS ID #775908, Christopher C. George, Coldwell Banker Hearthside. GLVR
- $230,0003 bd2 ba1.3k sqft41 Watauga Ln, Albrightsville, PA 18210For SaleMLS ID #PACC2007596, Mitchell Ross, Leon R Ross Broker. Bright MLS
- $260,0003 bd2 ba1k sqft1405 Donalds Rd, Effort, PA 18330For SaleMLS ID #773645, Peggy Mann, Iron Valley R E Northeast. GLVR
- $295,0002 bd2 ba1.3k sqft314 Golden Oaks Dr, White Haven, PA 18661For SaleMLS ID #778531, Sandy Camarano, BHHS Fox & Roach Bethlehem. GLVR
- $260,0003 bd2 ba800 sqft300 Silver Valley Rd, Saylorsburg, PA 18353For Sale By Owner
