Wow - the absolute BEST 4br in the area is ready for you - this newly-built, custom, turnkey, and fully furnished one-of-a-kind mountain home even includes a golf cart for the 4 minute drive to the beautiful lake, pool, and clubhouse. Sellers are relocating for work which means you get an unbelievable deal on a very gently used house that has never been rented. As you enter, you'll be greeted by an open concept floor plan that seamlessly connects the living, dining, and kitchen areas. The heart of the home features sleek white kitchen cabinets, stunning quartz countertops, and a generous eat-in kitchen island with slow-close drawers plus a pantry cabinet. Stainless steel appliances make this kitchen perfect for both everyday meals and entertaining guests. Stay comfortable year-round with with ductless heating and cooling units, complemented by a cozy propane stone-faced fireplace that adds warmth and ambiance. Enjoy the fresh mountain air from either the front or back deck, both upgraded with durable Trex, making them ideal for relaxation or gatherings. The upper level hosts two bedrooms and a full bath, providing privacy for family or guests. The lower level expands your living space with an additional bedroom, a laundry room, and another full bathroomperfect for family fun or entertaining friends. This home also features an attached garage with a Tesla charger - a rare find! Also included in the sale is a golf cartideal for heading down to swim in the pool or tan by the lake, allowing you to fully embrace the lake lifestyle. The paved driveway accented by privacy landscaping enhances the home's curb appeal. Additional features include a large shed for extra storage and a water softener system with a heavy-duty filter. This mountain home is not just a place to live; it's a lifestyle waiting to be embraced. Don't miss your chance to make it yours!
Sold for $485,000
$485,000
217 Penn Forest Trl, Albrightsville, PA 18210
4beds
2,130sqft
Single Family Residence
Built in 2022
0.78 Acres Lot
$527,900 Zestimate®
$228/sqft
$2,826 Estimated rent
Home value
$527,900
$480,000 - $586,000
$2,826/mo
Zestimate® history
Owner options
List your home for rent
$2,826/mo
Rent Zestimate®
Find your next renter with Zillow Rental Manager. Plus, with online applications, you can quickly screen prospective tenants – for free.
$2,826/mo
Rent Zestimate®
Refinance and save
$3,783/mo
Est. payment
Refinancing to a lower rate could help reduce your monthly payments and save thousands over the life of the loan.
$3,783/mo
Est. payment
Explore your selling options
Work with a Zillow partner agent
Leverage their expertise and Zillow's premium Showcase listings to get your home seen by more buyers.
Get startedList with your own agent
Get your home in front of millions of buyers by listing it on Zillow.
Learn how to do itSell it yourself
Take full control of how buyers see your home on Zillow by listing For Sale by Owner (FSBO).
List your homeWhat's special
Propane stone-faced fireplaceStunning quartz countertopsPaved drivewayOpen concept floor planGenerous eat-in kitchen islandPantry cabinetSlow-close drawers
Zillow last checked:
Listing updated:
Listed by:
Tawney Lynne Lee 570-213-1646,
Mary Enck Realty Inc
Bought with:
Keri A Gallagher, RS355864
Bear Mountain Real Estate LLC
Source: PMAR,MLS#: PM-119222
Facts & features
Interior
Bedrooms & bathrooms
- Bedrooms: 4
- Bathrooms: 3
- Full bathrooms: 3
Primary bedroom
- Level: Second
- Area: 183.6
- Dimensions: 17 x 10.8
Bedroom 2
- Level: Third
- Area: 186.96
- Dimensions: 11.4 x 16.4
Bedroom 3
- Level: Third
- Area: 116.28
- Dimensions: 11.4 x 10.2
Bedroom 4
- Level: First
- Area: 138.04
- Dimensions: 11.9 x 11.6
Primary bathroom
- Level: First
- Area: 51.68
- Dimensions: 7.6 x 6.8
Bathroom 2
- Level: Second
- Area: 68.04
- Dimensions: 8.1 x 8.4
Bathroom 3
- Level: Third
- Area: 57.96
- Dimensions: 6.3 x 9.2
Bonus room
- Description: REC ROOM
- Level: First
- Area: 420.42
- Dimensions: 23.1 x 18.2
Dining room
- Level: Second
- Area: 115.7
- Dimensions: 13 x 8.9
Other
- Level: Second
- Area: 20.88
- Dimensions: 5.8 x 3.6
Kitchen
- Level: Second
- Area: 181.2
- Dimensions: 12 x 15.1
Living room
- Level: Second
- Area: 286.44
- Dimensions: 23.1 x 12.4
Other
- Description: Walk in closet
- Level: Second
- Area: 39.27
- Dimensions: 5.1 x 7.7
Other
- Description: garage
- Level: First
- Area: 348.81
- Dimensions: 23.1 x 15.1
Heating
- Baseboard, Ductless, Electric
Cooling
- Ceiling Fan(s), Ductless
Appliances
- Included: Propane Cooktop, Range, Electric Range, Refrigerator, Water Heater, Dishwasher, Humidifier, Stainless Steel Appliance(s), Washer, Dryer
- Laundry: Electric Dryer Hookup, Washer Hookup
Features
- Eat-in Kitchen, Kitchen Island, Cathedral Ceiling(s), Walk-In Closet(s), Other
- Flooring: Vinyl
- Doors: Storm Door(s)
- Basement: Full,Daylight,Exterior Entry,Finished,Heated
- Has fireplace: Yes
- Fireplace features: Living Room, Gas
Interior area
- Total structure area: 2,130
- Total interior livable area: 2,130 sqft
- Finished area above ground: 2,130
- Finished area below ground: 0
Property
Parking
- Total spaces: 1
- Parking features: Garage
- Garage spaces: 1
Features
- Stories: 3
- Patio & porch: Deck
Lot
- Size: 0.78 Acres
- Features: Wooded
Details
- Additional structures: Shed(s)
- Parcel number: 22A51D1781
- Zoning description: Residential
Construction
Type & style
- Home type: SingleFamily
- Architectural style: A-Frame,Chalet,Contemporary
- Property subtype: Single Family Residence
Materials
- Stone Veneer, Vinyl Siding
- Roof: Shingle
Condition
- Year built: 2022
Utilities & green energy
- Sewer: Mound Septic
- Water: Well
Community & HOA
Community
- Security: Smoke Detector(s)
- Subdivision: Towamensing Trails
HOA
- Has HOA: Yes
- Amenities included: Security, Clubhouse, Playground, ATVs Allowed, Outdoor Pool, Trash
- Services included: Maintenance Structure
- HOA fee: $592 annually
Location
- Region: Albrightsville
Financial & listing details
- Price per square foot: $228/sqft
- Tax assessed value: $160,400
- Annual tax amount: $4,693
- Date on market: 10/3/2024
- Listing terms: Conventional
- Road surface type: Paved
Price history
| Date | Event | Price |
|---|---|---|
| 11/15/2024 | Sold | $485,000-4.9%$228/sqft |
Source: PMAR #PM-119222 Report a problem | ||
| 10/8/2024 | Price change | $509,900-2.9%$239/sqft |
Source: PMAR #PM-119222 Report a problem | ||
| 10/4/2024 | Price change | $524,900-8.7%$246/sqft |
Source: PMAR #PM-119222 Report a problem | ||
| 10/3/2024 | Listed for sale | $574,900+7086.3%$270/sqft |
Source: PMAR #PM-119222 Report a problem | ||
| 10/5/2020 | Sold | $8,000-20%$4/sqft |
Source: Public Record Report a problem | ||
| 1/7/2005 | Sold | $10,000$5/sqft |
Source: Public Record Report a problem | ||
Public tax history
| Year | Property taxes | Tax assessment |
|---|---|---|
| 2025 | $4,934 +3565.6% | $80,200 +3387% |
| 2024 | $135 +1.3% | $2,300 |
| 2023 | $133 | $2,300 |
| 2022 | $133 | $2,300 |
| 2021 | $133 | $2,300 |
| 2020 | $133 -7.9% | $2,300 |
| 2019 | $144 +12.5% | $2,300 |
| 2018 | $128 +98569.2% | $2,300 |
| 2017 | $0 | $2,300 |
| 2016 | -- | $2,300 |
| 2015 | -- | $2,300 |
Find assessor info on the county website
Neighborhood: 18210
Nearby homes
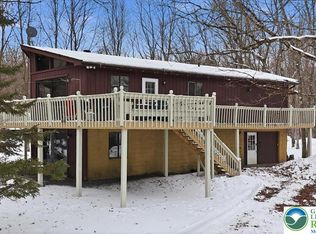
- $290,0005 bd2 ba1.9k sqft215 Penn Forest Trl, Albrightsville, PA 18210Sold
- $299,9003 bd2 ba1.1k sqft112 Lindburgh Circle Penn, Forest Township, PA 18210Pending

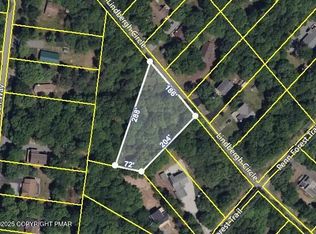
- $25,000-- bd-- ba-- sqftD1778 Lindbergh Cir, Albrightsville, PA 18210Sold
- $312,3003 bd2 ba1.3k sqft211 Penn Forest Trl, Albrightsville, PA 18210Off Market
- $316,5003 bd2 ba1.4k sqft236 McKuen Way, Albrightsville, PA 18210Off Market
- $299,2003 bd2 ba1.5k sqft234 McKuen Way, Albrightsville, PA 18210Off Market
- $275,0003 bd2 ba1.4k sqft38 Lindbergh Cir, Albrightsville, PA 18210Sold
- $379,2003 bd3 ba1.4k sqft232 McKuen Way, Albrightsville, PA 18210Off Market
Nearby schools
GreatSchools rating
- 5/10Penn/Kidder CampusGrades: PK-8Distance: 2.6 mi
- 5/10Jim Thorpe Area Senior High SchoolGrades: 9-12Distance: 10.5 mi


Get pre-qualified for a loan
At Zillow Home Loans, we can pre-qualify you in as little as 5 minutes with no impact to your credit score.An equal housing lender. NMLS #10287.
Sell for more on Zillow
Get a Zillow Showcase℠ listing at no additional cost and you could sell for .
$527,900
2% more
+$10,558
With Zillow Showcase(estimated)
$538,458
- Pennsylvania
- Carbon County
- Albrightsville
- 18210
- 217 Penn Forest Trl
Nearby cities
Nearby zip codes
Other Albrightsville Topics
