Welcome to the perfect Pocono retreat! This charming 4-bedroom, 2-bath chalet is located in the highly desirable Towamensing Trails community and offers the ideal combination of great house, great price, and great location.
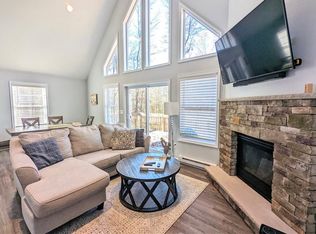
Situated on nearly an acre and just a short walk to the lake, this home features cathedral ceilings, abundant natural light, and a cozy living room fireplace. The spacious layout includes two bonus rooms, a family room, and plenty of open space — perfect for entertaining, relaxing, or maximizing rental potential. Step outside to a huge deck overlooking open space, ideal for gatherings, morning coffee, or unwinding after a day at the lake. Even better — this home is being sold fully furnished, making it truly move-in or rental ready. Towamensing Trails offers fantastic amenities including a 190-acre lake, outdoor pool, marina, clubhouse, restaurant, beach, basketball and tennis courts. ATVs and golf carts are permitted for easy neighborhood access. Perfectly located near skiing, golfing, rafting, Historic Jim Thorpe, casinos, and more — plus a convenient commuter location. Schedule your private showing today and start enjoying everything the Poconos lifestyle has to offer!
Sold for $290,000
$290,000
215 Penn Forest Trl, Albrightsville, PA 18210
5beds
1,980sqft
Single Family Residence
Built in 1980
0.77 Acres Lot
$290,900 Zestimate®
$146/sqft
$2,757 Estimated rent
Home value
$290,900
$221,000 - $384,000
$2,757/mo
Zestimate® history
Owner options
List your home for rent
$2,757/mo
Rent Zestimate®
Find your next renter with Zillow Rental Manager. Plus, with online applications, you can quickly screen prospective tenants – for free.
$2,757/mo
Rent Zestimate®
Refinance and save
$2,548/mo
Est. payment
Refinancing to a lower rate could help reduce your monthly payments and save thousands over the life of the loan.
$2,548/mo
Est. payment
Explore your selling options
Work with a Zillow partner agent
Leverage their expertise and Zillow's premium Showcase listings to get your home seen by more buyers.
Get startedList with your own agent
Get your home in front of millions of buyers by listing it on Zillow.
Learn how to do itSell it yourself
Take full control of how buyers see your home on Zillow by listing For Sale by Owner (FSBO).
List your homeWhat's special
Family roomAbundant natural lightTwo bonus roomsSpacious layoutCathedral ceilingsPlenty of open space
Zillow last checked:
Listing updated:
Listed by:
Bobbi Bromley 484-510-0500,
BHHS Fox & Roach Bethlehem,
Lisa M. Wright 610-248-4560,
BHHS Fox & Roach Bethlehem
Bought with:
nonmember
NON MBR Office
Source: GLVR,MLS#: 772380 Originating MLS: Lehigh Valley MLS
Originating MLS: Lehigh Valley MLSFacts & features
Interior
Bedrooms & bathrooms
- Bedrooms: 5
- Bathrooms: 2
- Full bathrooms: 2
Primary bedroom
- Level: Second
- Dimensions: 11.60 x 12.10
Bedroom
- Level: Second
- Dimensions: 11.60 x 10.20
Bedroom
- Level: Second
- Dimensions: 11.60 x 10.10
Bedroom
- Level: First
- Dimensions: 12.30 x 11.50
Bedroom
- Level: First
- Dimensions: 10.90 x 11.50
Dining room
- Level: Second
- Dimensions: 16.10 x 11.80
Other
- Level: Second
- Dimensions: 4.11 x 7.30
Other
- Level: First
- Dimensions: 5.30 x 7.60
Kitchen
- Level: Second
- Dimensions: 9.10 x 11.60
Laundry
- Level: First
- Dimensions: 3.60 x 7.60
Living room
- Level: Second
- Dimensions: 17.00 x 11.70
Other
- Level: First
- Dimensions: 10.90 x 11.60
Recreation
- Level: First
- Dimensions: 16.70 x 11.50
Recreation
- Level: First
- Dimensions: 23.30 x 11.60
Heating
- Baseboard, Electric
Cooling
- Wall Unit(s), Wall/Window Unit(s)
Appliances
- Included: Dryer, Electric Oven, Electric Range, Electric Water Heater, Refrigerator, Washer
- Laundry: Washer Hookup, Dryer Hookup
Features
- Cathedral Ceiling(s), Dining Area, High Ceilings, Family Room Main Level, Vaulted Ceiling(s)
- Flooring: Laminate, Linoleum, Resilient, Tile
- Basement: Exterior Entry,None,Walk-Out Access
- Has fireplace: Yes
- Fireplace features: Living Room
Interior area
- Total interior livable area: 1,980 sqft
- Finished area above ground: 1,980
- Finished area below ground: 0
Property
Parking
- Parking features: Off Street
Features
- Stories: 1
- Patio & porch: Deck
- Exterior features: Deck
- Has view: Yes
- View description: Panoramic
Lot
- Size: 0.77 Acres
- Features: Flat
Details
- Parcel number: 22A 51 D1782
- Zoning: RES
- Special conditions: None
Construction
Type & style
- Home type: SingleFamily
- Architectural style: Chalet/Alpine,Raised Ranch
- Property subtype: Single Family Residence
Materials
- T1-11 Siding
- Roof: Asphalt,Fiberglass
Condition
- Year built: 1980
Utilities & green energy
- Sewer: Septic Tank
- Water: Well
Community & HOA
Community
- Subdivision: Towamensing Trails
HOA
- Has HOA: Yes
- HOA fee: $650 annually
Location
- Region: Albrightsville
Financial & listing details
- Price per square foot: $146/sqft
- Tax assessed value: $64,598
- Annual tax amount: $4,188
- Date on market: 3/2/2026
- Cumulative days on market: 16 days
- Ownership type: Fee Simple
Price history
| Date | Event | Price |
|---|---|---|
| 5/1/2026 | Sold | $290,000-4.9%$146/sqft |
Source:  GLVR #772380 Report a problem GLVR #772380 Report a problem | ||
| 3/19/2026 | Pending sale | $305,000$154/sqft |
Source: GLVR #772380 Report a problem | ||
| 3/2/2026 | Listed for sale | $305,000+16.9%$154/sqft |
Source: GLVR #772380 Report a problem | ||
| 9/23/2021 | Sold | $260,900+0.4%$132/sqft |
Source: PMAR #PM-88102 Report a problem | ||
| 6/1/2021 | Listed for sale | $259,900+76.8%$131/sqft |
Source: PMAR #PM-88102 Report a problem | ||
| 4/6/2018 | Sold | $147,000-16.9%$74/sqft |
Source: GLVR #569122 Report a problem | ||
| 4/24/2006 | Sold | $177,000$89/sqft |
Source: Public Record Report a problem | ||
Public tax history
| Year | Property taxes | Tax assessment |
|---|---|---|
| 2025 | $3,974 +5.1% | $64,598 |
| 2024 | $3,780 +1.3% | $64,598 |
| 2023 | $3,732 | $64,598 |
| 2022 | $3,732 | $64,598 |
| 2021 | $3,732 | $64,598 |
| 2020 | $3,732 -7.9% | $64,598 |
| 2019 | $4,052 +12.5% | $64,598 |
| 2018 | $3,603 +99973.1% | $64,598 |
| 2017 | $4 | $64,598 |
| 2016 | -- | $64,598 |
| 2015 | -- | $64,598 |
| 2014 | -- | $64,598 |
| 2013 | -- | $64,598 |
| 2012 | -- | $64,598 |
| 2011 | -- | $64,598 |
| 2010 | -- | $64,598 |
| 2009 | -- | $64,598 |
| 2008 | -- | $64,598 |
| 2007 | $384 | $64,598 +59.5% |
| 2006 | -- | $40,500 |
| 2005 | -- | $40,500 |
| 2004 | -- | $40,500 |
| 2003 | -- | $40,500 |
| 2002 | -- | $40,500 |
| 2000 | -- | $40,500 |
Find assessor info on the county website
Neighborhood: 18210
Nearby homes
- $485,0004 bd3 ba2.1k sqft217 Penn Forest Trl, Albrightsville, PA 18210Sold

- $312,3003 bd2 ba1.3k sqft211 Penn Forest Trl, Albrightsville, PA 18210Off Market
- $344,3006 bd3 ba1.2k sqft207 Penn Forest Trl, Albrightsville, PA 18210Off Market
- $381,1003 bd3 ba1.4k sqft232 McKuen Way, Albrightsville, PA 18210Off Market
- $304,7003 bd2 ba1.5k sqft234 McKuen Way, Albrightsville, PA 18210Off Market
- $316,5003 bd2 ba1.4k sqft236 McKuen Way, Albrightsville, PA 18210Off Market
- $275,0003 bd2 ba1.4k sqft38 Lindbergh Cir, Albrightsville, PA 18210Sold
- $15,0000.48 AcresD1775 McKuen Way, Albrightsville, PA 18210Sold
Nearby schools
GreatSchools rating
- 5/10Penn/Kidder CampusGrades: PK-8Distance: 2.6 mi
- 5/10Jim Thorpe Area Senior High SchoolGrades: 9-12Distance: 10.4 mi
Schools provided by the listing agent
- Elementary: Penn-Kidder Campus
- High: Jim Thorpe Area Shs
- District: Jim Thorpe
Source: GLVR. This data may not be complete. We recommend contacting the local school district to confirm school assignments for this home.


Get pre-qualified for a loan
At Zillow Home Loans, we can pre-qualify you in as little as 5 minutes with no impact to your credit score.An equal housing lender. NMLS #10287.
Sell for more on Zillow
Get a Zillow Showcase℠ listing at no additional cost and you could sell for .
$290,900
2% more
+$5,818
With Zillow Showcase(estimated)
$296,718
- Pennsylvania
- Carbon County
- Albrightsville
- 18210
- 215 Penn Forest Trl
Nearby cities
Nearby zip codes
Other Albrightsville Topics
