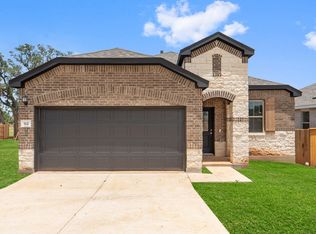
NEW CONSTRUCTION BY ASHTON WOODS! Available April 2026! 1-Story in the heart of the Hill Country. Many great features in this Beautiful home some including: LVP throughout first floor, Quartz Countertops, 42” Shaker cabinets with gold hardware, 8’ glass front door, Tankless Water Heater. Must see the best kept secret in the Hill Country!
Pending
Price cut: $15K (5/14)
$314,085
112 Lions Tail Cv, San Marcos, TX 78666
3beds
1,465sqft
:
Get pre-qualified$2,271/mo
Single Family Residence
Built in 2026
4,791 Square Feet Lot
$-- Zestimate®
$214/sqft
$65/mo HOA
What's special
Quartz countertopsLvp throughout first floor
- 123 days |
- 34 |
- 0 |
Zillow last checked:
Listing updated:
Listed by:
Kent Zarbock (512) 270-4765,
ERA Experts (512) 270-4765,
Raquel Atwell (512) 970-6720,
ERA Experts
Source: Unlock MLS,MLS#: 4020788
Facts & features
Interior
Bedrooms & bathrooms
- Bedrooms: 3
- Bathrooms: 2
- Full bathrooms: 2
- Main level bedrooms: 3
Primary bedroom
- Features: Ceiling Fan(s)
- Level: Main
Primary bathroom
- Features: Full Bath, Separate Shower, Walk-In Closet(s)
- Level: Main
Kitchen
- Features: Dining Area, Eat-in Kitchen, Open to Family Room, Pantry, Recessed Lighting
- Level: Main
Heating
- Central, Natural Gas
Cooling
- Central Air, Dual
Appliances
- Included: Dishwasher, Disposal, ENERGY STAR Qualified Water Heater, Exhaust Fan, Gas Range, Microwave, Stainless Steel Appliance(s), Gas Water Heater
Features
- Ceiling Fan(s), Double Vanity, Gas Dryer Hookup, Eat-in Kitchen, Kitchen Island, Open Floorplan, Primary Bedroom on Main, Recessed Lighting, Washer Hookup
- Flooring: Carpet, Tile, Vinyl
- Windows: Double Pane Windows, Screens
Interior area
- Total interior livable area: 1,465 sqft
Property
Parking
- Total spaces: 2
- Parking features: Attached, Garage, Garage Door Opener, Garage Faces Front
- Attached garage spaces: 2
Accessibility
- Accessibility features: None
Features
- Levels: One
- Stories: 1
- Patio & porch: Covered, Front Porch, Patio
- Exterior features: Gutters Partial, Pest Tubes in Walls
- Pool features: None
- Fencing: Privacy, Wood
- Has view: Yes
- View description: None
- Waterfront features: None
Lot
- Size: 4,791 Square Feet
- Dimensions: 50 x 100
- Features: Corner Lot, Cul-De-Sac, Irregular Lot, Sprinkler - Automatic, Sprinkler - Back Yard, Sprinklers In Front, Sprinkler - Side Yard
Details
- Additional structures: None
- Parcel number: 112 Lions Tail Cove
- Special conditions: Standard
Construction
Type & style
- Home type: SingleFamily
- Property subtype: Single Family Residence
Materials
- Foundation: Slab
- Roof: Composition, Shingle
Condition
- New Construction
- New construction: Yes
- Year built: 2026
Details
- Builder name: Ashton Woods
Utilities & green energy
- Sewer: Public Sewer
- Water: Public
- Utilities for property: Cable Available, Electricity Available, Internet-Cable, Natural Gas Available, Phone Available, Sewer Available, Underground Utilities, Water Available
Community & HOA
Community
- Features: Clubhouse, Cluster Mailbox, Common Grounds, Fitness Center, Park, Playground, Pool
- Subdivision: La Cima
HOA
- Has HOA: Yes
- Services included: Common Area Maintenance
- HOA fee: $780 annually
- HOA name: La Cima
Location
- Region: San Marcos
Financial & listing details
- Price per square foot: $214/sqft
- Annual tax amount: $985
- Date on market: 4/2/2026
- Listing terms: Cash,Conventional,FHA,VA Loan
- Electric utility on property: Yes
Estimated market value
Not available
Estimated sales range
Not available
Not available
Price history
| Date | Event | Price |
|---|---|---|
| 6/27/2026 | Pending sale | $314,085$214/sqft |
Source:  Unlock MLS #4020788 Report a problem Unlock MLS #4020788 Report a problem | ||
| 5/14/2026 | Price change | $314,085-4.6%$214/sqft |
Source: Unlock MLS #4020788 Report a problem | ||
| 5/2/2026 | Price change | $329,0850%$225/sqft |
Source:  Ashton Woods Homes Report a problem Ashton Woods Homes Report a problem | ||
| 4/2/2026 | Listed for sale | $329,115$225/sqft |
Source: Ashton Woods Homes Report a problem | ||
Public tax history
Tax history is unavailable.
Monthly payment
Est. payment
Payment breakdown
Explore the cost of this home by adjusting the details. Changes won't be saved.Climate risks
Neighborhood: 78666
Nearby schools
GreatSchools rating
- 8/10Hernandez Elementary SchoolGrades: K-5Distance: 2.6 mi
- 5/10Miller Middle SchoolGrades: 6-8Distance: 2.7 mi
- 4/10San Marcos High SchoolGrades: 9-12Distance: 5.5 mi
Schools provided by the listing agent
- Elementary: Hernandez
- Middle: Miller
- High: San Marcos
- District: SanMarcosCONSISD
Source: Unlock MLS. This data may not be complete. We recommend contacting the local school district to confirm school assignments for this home.
- $340,2003 bd3 ba1.9k sqft108 Lions Tail Cv, San Marcos, TX 78666Off Market
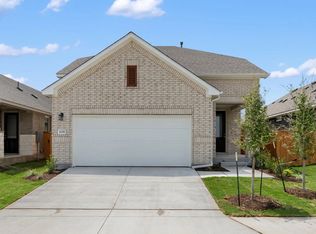
- $313,5503 bd2 ba1.4k sqft120 Lions Tail Cv, San Marcos, TX 78666New Construction
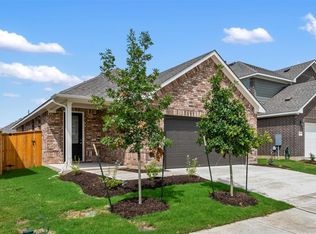
- $317,9003 bd2 ba1.4k sqft113 Knockout Rose Dr, San Marcos, TX 78666Off Market
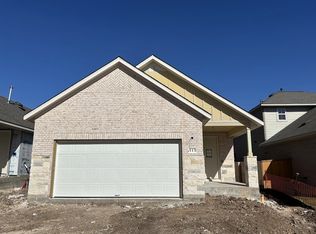
- $312,0003 bd2 ba1.5k sqft109 Knockout Rose Dr, San Marcos, TX 78666Off Market

- $351,1003 bd3 ba2.1k sqft124 Lions Tail Cv, San Marcos, TX 78666Off Market
- $295,3303 bd2 ba1.5k sqft121 Knockout Rose Dr, San Marcos, TX 78666New Construction
- $369,6364 bd4 ba2.2k sqft321 Possumhaw Ln, San Marcos, TX 78666New Construction
- $372,6004 bd3 ba2.2k sqft128 Knockout Rose Dr, San Marcos, TX 78666Off Market
A local agent can set up tours, give advice and negotiate with sellers.
Similar homes
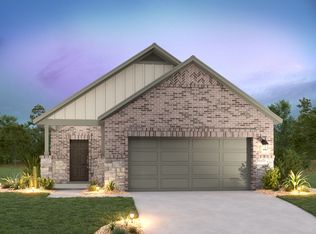
- from $329,2403 bd2 ba1.4k sqftBuchanan Plan, La Cima, San Marcos, TX 78666New Construction
 Ashton Woods Homes
 - $298,1473 bd2 ba1.4k sqft108 Blackfoot Daisy Path, San Marcos, TX 78666Active

 Unlock MLS
 - $329,9903 bd2 ba1.7k sqft112 Blackfoot Daisy Path, San Marcos, TX 78666Active
 Unlock MLS
 - $329,9903 bd2 ba1.5k sqft216 Cogitare Ln, San Marcos, TX 78666Active
 Unlock MLS
 - $342,2584 bd2 ba1.9k sqft212 Cogitare Ln, San Marcos, TX 78666ActiveUnlock MLS
- $299,5002 bd2 ba1.3k sqft131 Ace Ln #101, San Marcos, TX 78666ActiveMLS ID #9904313, Katherine Grote, Capital River Realty LLC. Unlock MLS
- $325,0004 bd2 ba1.7k sqft160 Raymondville Path, San Marcos, TX 78666ActiveMLS ID #4134855, Christopher Marti, Keller Williams City-View. Unlock MLS
- $297,5003 bd2 ba1.4k sqft212 Lt John Decker Dr, San Marcos, TX 78666ActiveMLS ID #2757359, Vince Salas, Texas Home Realty. Unlock MLS
- $336,9003 bd2 ba1.7k sqft1636 Esplanade Pkwy, San Marcos, TX 78666New ConstructionPacesetter Homes
- $298,9903 bd2 ba1.4k sqft816 Cardenas St, San Marcos, TX 78666ActiveUnlock MLS
- from $339,9003 bd3 ba1.7k sqftMesquite Plan, Blanco Vista, San Marcos, TX 78666New ConstructionPacesetter Homes
- $289,9903 bd2 ba1.3k sqft645 Salamander, San Marcos, TX 78666New Construction
 LERA MLS
 - from $336,9003 bd3 ba1.7k sqftMesquite Plan, Trace, San Marcos, TX 78666New ConstructionPacesetter Homes
- from $354,9904 bd3 ba1.6k sqftManor Plan, Trace, San Marcos, TX 78666New ConstructionEmpire Homes
- $325,0004 bd2 ba1.7k sqft204 Raymondville Path, San Marcos, TX 78666ActiveMLS ID #3819833, Christopher Marti, Keller Williams City-View. Unlock MLS
- $282,9003 bd3 ba1.5k sqft1632 Esplanade Pkwy, San Marcos, TX 78666ActiveUnlock MLS
- from $378,9904 bd2 ba2k sqftHarris Plan, Trace, San Marcos, TX 78666New ConstructionEmpire Homes
- $314,9904 bd3 ba1.9k sqft105 Lindheimer Ln, San Marcos, TX 78666ActiveUnlock MLS
- $299,0003 bd3 ba1.8k sqft217 New Albany Ln, San Marcos, TX 78666ActiveMLS ID #9282138, Christopher Marti, Keller Williams City-View. Unlock MLS
- $299,9003 bd2 ba1.7k sqft1656 Esplanade Pkwy, San Marcos, TX 78666New ConstructionPacesetter Homes
