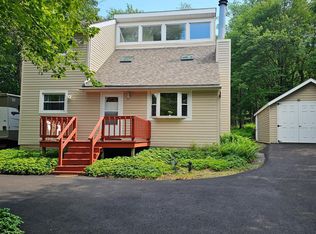
Private Cottage-Style FULLY FURNISHED 3-4 bedroom Getaway in Towamensing Trails or amazing Short Term Rental, with a private wooded border and adjacent to over 1000 acres of Twp Watershed property for Added Privacy! Bright open concept with a wall of windows and sliding doors to the wrap-around deck. Modern kitchen and dining space, accent walls, cathedral ceilings, new vinyl wood floors throughout, modern lighting, custom barn doors, wood ceilings, gas stove fireplace, and more. Fully finished walk-out lower level rec room / game area, with 2nd full bath, and out to the covered gravel patio w/bench swing and large 1/2 acre yard. Plenty of parking and a 1 car built in garage. Hit the nearby Jack Frost - Big Boulder Mtn slopes in the winter or head out on a white water rafting adventure in the summer. Or, to stay closer to home, with the community amenities galore - community lake and pool, clubhouse, playgrounds, picnic area, tennis courts, kayaking and more! Conveniently Located Near the Pennsylvania Turnpike and Interstate 80. Ask how to receive a$2,000 lender credit towards closing costs or lowering your interest rate!
Sold for $360,000
$360,000
112 Lipo Way, Albrightsville, PA 18210
4beds
1,580sqft
Single Family Residence
Built in 1978
0.46 Acres Lot
$353,700 Zestimate®
$228/sqft
$2,548 Estimated rent
Home value
$353,700
$329,000 - $378,000
$2,548/mo
Zestimate® history
Owner options
List your home for rent
$2,548/mo
Rent Zestimate®
Find your next renter with Zillow Rental Manager. Plus, with online applications, you can quickly screen prospective tenants – for free.
$2,548/mo
Rent Zestimate®
Refinance and save
$2,907/mo
Est. payment
Refinancing to a lower rate could help reduce your monthly payments and save thousands over the life of the loan.
$2,907/mo
Est. payment
Explore your selling options
Work with a Zillow partner agent
Leverage their expertise and Zillow's premium Showcase listings to get your home seen by more buyers.
Get startedList with your own agent
Get your home in front of millions of buyers by listing it on Zillow.
Learn how to do itSell it yourself
Take full control of how buyers see your home on Zillow by listing For Sale by Owner (FSBO).
List your homeWhat's special
Custom barn doorsWall of windowsBright open conceptModern lightingPrivate wooded borderGas stove fireplaceNew vinyl wood floors
Zillow last checked:
Listing updated:
Listed by:
Kelly L. Houston 484-747-7640,
Keller Williams Northampton
Bought with:
nonmember
NON MBR Office
Source: GLVR,MLS#: 757103 Originating MLS: Lehigh Valley MLS
Originating MLS: Lehigh Valley MLSFacts & features
Interior
Bedrooms & bathrooms
- Bedrooms: 4
- Bathrooms: 2
- Full bathrooms: 2
Primary bedroom
- Level: First
- Dimensions: 11.50 x 11.10
Bedroom
- Level: Lower
- Dimensions: 10.10 x 9.00
Bedroom
- Level: First
- Dimensions: 11.50 x 11.40
Bedroom
- Level: First
- Dimensions: 10.00 x 7.10
Primary bathroom
- Level: First
- Dimensions: 8.70 x 7.00
Family room
- Level: Lower
- Dimensions: 23.00 x 17.70
Other
- Level: Lower
- Dimensions: 7.40 x 6.10
Kitchen
- Level: First
- Dimensions: 15.40 x 10.10
Laundry
- Level: Lower
- Dimensions: 7.40 x 5.11
Living room
- Level: First
- Dimensions: 21.80 x 12.40
Heating
- Electric
Cooling
- Ceiling Fan(s)
Appliances
- Included: Dryer, Electric Oven, Electric Range, Electric Water Heater, Refrigerator, Washer
- Laundry: Lower Level
Features
- Cathedral Ceiling(s), Dining Area, High Ceilings, Vaulted Ceiling(s)
- Flooring: Tile, Vinyl
- Basement: Full,Finished,Walk-Out Access
- Has fireplace: Yes
- Fireplace features: Gas Log, Living Room
Interior area
- Total interior livable area: 1,580 sqft
- Finished area above ground: 1,580
- Finished area below ground: 0
Property
Parking
- Total spaces: 1
- Parking features: Attached, Driveway, Garage, Off Street
- Attached garage spaces: 1
- Has uncovered spaces: Yes
Features
- Stories: 1
- Patio & porch: Deck
- Exterior features: Deck
Lot
- Size: 0.46 Acres
- Dimensions: 100' x 200'
Details
- Parcel number: 22A 51 EV1336
- Zoning: Residential
- Special conditions: None
Construction
Type & style
- Home type: SingleFamily
- Architectural style: Chalet/Alpine,Raised Ranch
- Property subtype: Single Family Residence
Materials
- Vinyl Siding
- Roof: Asphalt,Fiberglass
Condition
- Year built: 1978
Utilities & green energy
- Electric: 200+ Amp Service, Circuit Breakers
- Sewer: Septic Tank
- Water: Well
Community & HOA
Community
- Subdivision: Towamensing Trails
HOA
- Has HOA: Yes
- HOA fee: $595 annually
Location
- Region: Albrightsville
Financial & listing details
- Price per square foot: $228/sqft
- Tax assessed value: $37,800
- Annual tax amount: $2,325
- Date on market: 9/19/2025
- Cumulative days on market: 14 days
- Listing terms: Cash,Conventional,FHA,VA Loan
- Ownership type: Fee Simple
- Road surface type: Paved
Price history
| Date | Event | Price |
|---|---|---|
| 7/2/2025 | Sold | $360,000-4%$228/sqft |
Source:  GLVR #757103 Report a problem GLVR #757103 Report a problem | ||
| 5/23/2025 | Pending sale | $375,000$237/sqft |
Source: GLVR #757103 Report a problem | ||
| 5/8/2025 | Listed for sale | $375,000+25%$237/sqft |
Source: PMAR #PM-131950 Report a problem | ||
| 5/2/2022 | Sold | $300,000-4.8%$190/sqft |
Source: Public Record Report a problem | ||
| 3/2/2022 | Listed for sale | $315,000+270.6%$199/sqft |
Source: PMAR #PM-94918 Report a problem | ||
| 6/8/2009 | Sold | $85,000+9000.6%$54/sqft |
Source: Public Record Report a problem | ||
| 10/6/2008 | Sold | $934-99.2%$1/sqft |
Source: Public Record Report a problem | ||
| 5/6/2005 | Sold | $124,000$78/sqft |
Source: Public Record Report a problem | ||
Public tax history
| Year | Property taxes | Tax assessment |
|---|---|---|
| 2025 | $2,325 +5.1% | $37,800 |
| 2024 | $2,212 +1.3% | $37,800 |
| 2023 | $2,184 | $37,800 |
| 2022 | $2,184 | $37,800 |
| 2021 | $2,184 | $37,800 |
| 2020 | $2,184 -7.9% | $37,800 |
| 2019 | $2,371 +12.5% | $37,800 |
| 2018 | $2,108 +99810% | $37,800 |
| 2017 | $2 | $37,800 |
| 2016 | -- | $37,800 |
| 2015 | -- | $37,800 |
| 2014 | -- | $37,800 |
| 2013 | -- | $37,800 |
| 2012 | -- | $37,800 |
| 2011 | -- | $37,800 |
| 2010 | -- | $37,800 |
| 2009 | -- | $37,800 |
| 2008 | -- | $37,800 |
| 2007 | $225 | $37,800 |
| 2006 | -- | $37,800 |
| 2005 | -- | $37,800 |
| 2004 | -- | $37,800 |
| 2003 | -- | $37,800 |
| 2002 | -- | $37,800 |
| 2000 | -- | $37,800 |
Find assessor info on the county website
Neighborhood: 18210
Nearby homes
- $303,6003 bd2 ba1k sqft110 Lipo Way, Albrightsville, PA 18210Off Market
- $278,7003 bd2 ba1.3k sqft116 Lipo Way, Albrightsville, PA 18210Off Market
- $289,0003 bd2 ba1.2k sqft120 Lipo Way, Albrightsville, PA 18210Sold
- $167,9003 bd2 ba768 sqft106 Lipo Way, Albrightsville, PA 18210Off Market
- $310,5003 bd2 ba1k sqft111 Lipo Way, Albrightsville, PA 18210Off Market
- $294,6003 bd2 ba1.4k sqft111 Lipo Way, Albrightsville, PA 18210Off Market
- $261,2003 bd2 ba1.1k sqft117 Lipo Way, Albrightsville, PA 18210Off Market
- $296,6003 bd1 ba1.2k sqft105 Lipo Way, Albrightsville, PA 18210Off Market
Nearby schools
GreatSchools rating
- 5/10Penn/Kidder CampusGrades: PK-8Distance: 3.7 mi
- 5/10Jim Thorpe Area Senior High SchoolGrades: 9-12Distance: 9.6 mi
Schools provided by the listing agent
- Elementary: Penn-Kidder Campus
- Middle: Jim Thorpe Area Shs
- High: Jim Thorpe Area Shs
- District: Jim Thorpe
Source: GLVR. This data may not be complete. We recommend contacting the local school district to confirm school assignments for this home.


Get pre-qualified for a loan
At Zillow Home Loans, we can pre-qualify you in as little as 5 minutes with no impact to your credit score.An equal housing lender. NMLS #10287.
Sell for more on Zillow
Get a Zillow Showcase℠ listing at no additional cost and you could sell for .
$353,700
2% more
+$7,074
With Zillow Showcase(estimated)
$360,774
- Pennsylvania
- Carbon County
- Albrightsville
- 18210
- 112 Lipo Way
Nearby cities
Nearby zip codes
Other Albrightsville Topics
