TURNKEY HOME IN TOWAMENSING TRAILS COMMUNITY, fully furnished, excellent location…READY for its new owner .... backs up to the water shed/ woods ...no one can build behind you Taxes have been re assed and lowered to 3,057.61 annually...HOA only 592 annually.... ENTRY LEVEL features 1 bedroom, 1 full bath, kitchen, dining, living room with fireplace and laundry, UPPER LEVEL has 2 additional bedrooms, loft / office area and 2nd full bath ADDITIONAL BONUSES: NEW ROOF 2023, NEW DRIVEWAY 2022, FINISHED DECK ACROSS THE BACKOF THE HOUSE NEW 16 X 20 SHED Towamensing Trails is a short-term rental community, so you have options to live there and/or rent to vacationers.....or make it your own vacation home Included in the purchase: fully stocked kitchen, linens, towels, vacuum, tv, washer n dryer...and so much more
Sold for $289,000
$289,000
120 Lipo Way, Albrightsville, PA 18210
3beds
1,222sqft
Single Family Residence
Built in 1988
0.5 Acres Lot
$297,400 Zestimate®
$236/sqft
$2,302 Estimated rent
Home value
$297,400
$235,000 - $378,000
$2,302/mo
Zestimate® history
Owner options
List your home for rent
$2,302/mo
Rent Zestimate®
Find your next renter with Zillow Rental Manager. Plus, with online applications, you can quickly screen prospective tenants – for free.
$2,302/mo
Rent Zestimate®
Refinance and save
$2,487/mo
Est. payment
Refinancing to a lower rate could help reduce your monthly payments and save thousands over the life of the loan.
$2,487/mo
Est. payment
Explore your selling options
Work with a Zillow partner agent
Leverage their expertise and Zillow's premium Showcase listings to get your home seen by more buyers.
Get startedList with your own agent
Get your home in front of millions of buyers by listing it on Zillow.
Learn how to do itSell it yourself
Take full control of how buyers see your home on Zillow by listing For Sale by Owner (FSBO).
List your homeWhat's special
Washer n dryerFully stocked kitchen
Zillow last checked:
Listing updated:
Listed by:
Susan Gehman 215-429-7309,
United Real Estate
Bought with:
NON MEMBER, 0225194075
Non Subscribing Office
Source: Bright MLS,MLS#: PACC2005686
Facts & features
Interior
Bedrooms & bathrooms
- Bedrooms: 3
- Bathrooms: 2
- Full bathrooms: 2
- Main level bathrooms: 1
- Main level bedrooms: 1
Rooms
- Room types: Loft
Loft
- Level: Upper
Heating
- Other, Baseboard, Electric
Cooling
- Window Unit(s), Electric
Appliances
- Included: Microwave, Dishwasher, Dryer, Oven/Range - Electric, Refrigerator, Washer, Water Heater, Electric Water Heater
- Laundry: Dryer In Unit, Washer In Unit
Features
- Ceiling Fan(s), Combination Dining/Living, Combination Kitchen/Dining, Combination Kitchen/Living, Efficiency, Family Room Off Kitchen, Open Floorplan, Kitchen - Efficiency, Kitchen Island, Soaking Tub, Bathroom - Tub Shower
- Flooring: Luxury Vinyl
- Windows: Bay/Bow, Energy Efficient, Sliding, Skylight(s)
- Has basement: No
- Number of fireplaces: 1
- Fireplace features: Electric
Interior area
- Total structure area: 1,222
- Total interior livable area: 1,222 sqft
- Finished area above ground: 1,222
- Finished area below ground: 0
Property
Parking
- Total spaces: 6
- Parking features: Driveway, Private, Off Street
- Uncovered spaces: 6
Accessibility
- Accessibility features: None
Features
- Levels: Two
- Stories: 2
- Patio & porch: Deck, Porch
- Exterior features: Storage
- Pool features: Community
- Has view: Yes
- View description: Park/Greenbelt, Trees/Woods
- Frontage type: Road Frontage
Lot
- Size: 0.5 Acres
- Features: Adjoins - Open Space, Adjoins - Game Land, Backs to Trees, Front Yard, Rear Yard, Adjoins National Forest
Details
- Additional structures: Above Grade, Below Grade
- Parcel number: 22A51EV1334
- Zoning: RES
- Special conditions: Standard
Construction
Type & style
- Home type: SingleFamily
- Architectural style: Contemporary
- Property subtype: Single Family Residence
Materials
- Frame
- Foundation: Crawl Space
Condition
- Excellent
- New construction: No
- Year built: 1988
Utilities & green energy
- Sewer: On Site Septic
- Water: Well
Community & HOA
Community
- Features: Pool
- Subdivision: Towamesing Trails
HOA
- Has HOA: Yes
- Amenities included: Bar/Lounge, Baseball Field, Basketball Court, Beach Access, Billiard Room, Boat Ramp, Clubhouse, Common Grounds, Community Center, Lake, Picnic Area, Pool, Security, Shuffleboard Court, Tennis Court(s), Tot Lots/Playground, Volleyball Courts, Water/Lake Privileges
- Services included: Pool(s), Recreation Facility, Road Maintenance, Snow Removal, Trash, Security
- HOA fee: $595 annually
- HOA name: TOWAMENSING TRAILS
Location
- Region: Albrightsville
- Municipality: PENN FOREST TWP
Financial & listing details
- Price per square foot: $236/sqft
- Tax assessed value: $49,701
- Annual tax amount: $3,057
- Date on market: 4/4/2025
- Listing agreement: Exclusive Right To Sell
- Listing terms: Cash,Conventional
- Inclusions: All Contents In The Home
- Exclusions: Golf Cart (negotiable )
- Ownership: Fee Simple
- Road surface type: Black Top
Price history
| Date | Event | Price |
|---|---|---|
| 6/30/2025 | Sold | $289,000-3.3%$236/sqft |
Source:  Bright MLS #PACC2005686 Report a problem Bright MLS #PACC2005686 Report a problem | ||
| 6/25/2025 | Pending sale | $299,000$245/sqft |
Source: Bright MLS #PACC2005686 Report a problem | ||
| 6/9/2025 | Contingent | $299,000$245/sqft |
Source: Bright MLS #PACC2005686 Report a problem | ||
| 6/2/2025 | Price change | $299,000-3.2%$245/sqft |
Source: Bright MLS #PACC2005686 Report a problem | ||
| 5/12/2025 | Price change | $309,000-4.9%$253/sqft |
Source: Bright MLS #PACC2005686 Report a problem | ||
| 4/4/2025 | Listed for sale | $325,000+10.2%$266/sqft |
Source: Bright MLS #PACC2005686 Report a problem | ||
| 8/28/2024 | Listing removed | $295,000$241/sqft |
Source: Bright MLS #PACC2004422 Report a problem | ||
| 8/23/2024 | Listed for sale | $295,000$241/sqft |
Source: Bright MLS #PACC2004422 Report a problem | ||
| 8/12/2024 | Contingent | $295,000$241/sqft |
Source: Bright MLS #PACC2004422 Report a problem | ||
| 7/9/2024 | Listed for sale | $295,000$241/sqft |
Source: Bright MLS #PACC2004422 Report a problem | ||
| 6/30/2024 | Pending sale | $295,000$241/sqft |
Source: Bright MLS #PACC2004422 Report a problem | ||
| 6/22/2024 | Listed for sale | $295,000+288.2%$241/sqft |
Source: Bright MLS #PACC2004422 Report a problem | ||
| 5/22/2020 | Sold | $76,000-10.6%$62/sqft |
Source: PMAR #PM-73091 Report a problem | ||
| 11/28/2019 | Price change | $85,000-10.5%$70/sqft |
Source: RE/MAX Crossroads #PM-73091 Report a problem | ||
| 10/19/2019 | Listed for sale | $95,000+9428.6%$78/sqft |
Source: RE/MAX Crossroads #PM-73091 Report a problem | ||
| 3/8/2010 | Sold | $997-99.4%$1/sqft |
Source: Public Record Report a problem | ||
| 1/17/2006 | Sold | $173,000+22.7%$142/sqft |
Source: Public Record Report a problem | ||
| 1/25/2005 | Sold | $141,000$115/sqft |
Source: Public Record Report a problem | ||
Public tax history
| Year | Property taxes | Tax assessment |
|---|---|---|
| 2025 | $3,058 -35.8% | $49,701 -38.9% |
| 2024 | $4,761 +1.3% | $81,350 |
| 2023 | $4,700 +15.5% | $81,350 +15.5% |
| 2022 | $4,070 | $70,450 |
| 2021 | $4,070 | $70,450 |
| 2020 | $4,070 -7.9% | $70,450 |
| 2019 | $4,419 +12.5% | $70,450 |
| 2018 | $3,929 +99874.3% | $70,450 |
| 2017 | $4 | $70,450 |
| 2016 | -- | $70,450 |
| 2015 | -- | $70,450 |
| 2014 | -- | $70,450 |
| 2013 | -- | $70,450 |
| 2012 | -- | $70,450 |
| 2011 | -- | $70,450 |
| 2010 | -- | $70,450 |
| 2009 | -- | $70,450 |
| 2008 | -- | $70,450 |
| 2007 | $419 | $70,450 |
| 2006 | -- | $70,450 +87.1% |
| 2005 | -- | $37,650 |
| 2004 | -- | $37,650 |
| 2003 | -- | $37,650 |
| 2002 | -- | $37,650 |
| 2000 | -- | $37,650 |
Find assessor info on the county website
Neighborhood: 18210
Nearby homes
- $283,8003 bd2 ba1.3k sqft116 Lipo Way, Albrightsville, PA 18210Off Market
- $346,2005 bd2 ba1.4k sqft124 Lipo Way, Albrightsville, PA 18210Off Market
- $257,900-- bd-- ba-- sqft128 Lipo Way, Albrightsville, PA 18210Off Market
- $360,0004 bd2 ba1.5k sqft112 Lipo Way, Albrightsville, PA 18210Sold
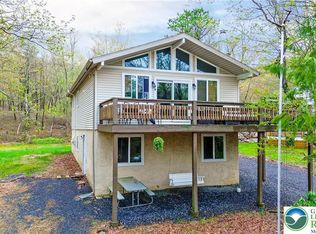
- $312,1003 bd1 ba1k sqft119 Lipo Way, Albrightsville, PA 18210Off Market
- $260,0003 bd2 ba1.1k sqft117 Lipo Way, Albrightsville, PA 18210Off Market
- $326,2003 bd2 ba1.4k sqft121 Lipo Way, Albrightsville, PA 18210Off Market
- $307,3003 bd2 ba1k sqft111 Lipo Way, Albrightsville, PA 18210Off Market
Nearby schools
GreatSchools rating
- 5/10Penn/Kidder CampusGrades: PK-8Distance: 3.7 mi
- 5/10Jim Thorpe Area Senior High SchoolGrades: 9-12Distance: 9.6 mi
Schools provided by the listing agent
- District: Jim Thorpe Area
Source: Bright MLS. This data may not be complete. We recommend contacting the local school district to confirm school assignments for this home.


Get pre-qualified for a loan
At Zillow Home Loans, we can pre-qualify you in as little as 5 minutes with no impact to your credit score.An equal housing lender. NMLS #10287.
Sell for more on Zillow
Get a Zillow Showcase℠ listing at no additional cost and you could sell for .
$297,400
2% more
+$5,948
With Zillow Showcase(estimated)
$303,348
- Pennsylvania
- Carbon County
- Albrightsville
- 18210
- 120 Lipo Way
Nearby cities
Nearby zip codes
Other Albrightsville Topics
