Skip main navigation
Off market
  • $397,500

    112 Louise Ter, Glen Burnie, MD 21060

    3beds
    2,100sqft
    SingleFamily
    Built in 1954
    6,534 Square Feet Lot
    $397,500 Zestimate®
    $189/sqft
    $2,841 Estimated rent

    Home value

    $397,500

    $378,000 - $417,000

    $2,841/mo

    Zestimate® history
    Loading
    Loading...

    Owner options

    List your home for rent

    $2,841/mo

    Rent Zestimate®

    Find your next renter with Zillow Rental Manager. Plus, with online applications, you can quickly screen prospective tenants – for free.

    Learn more

    $2,841/mo

    Rent Zestimate®

    Refinance and save

    $2,451/mo

    Est. payment

    Refinancing to a lower rate could help reduce your monthly payments and save thousands over the life of the loan.

    See today's rates

    $2,451/mo

    Est. payment

    Explore your selling options

    Work with a Zillow partner agent

    Leverage their expertise and Zillow's premium Showcase listings to get your home seen by more buyers.

    Get started

    List with your own agent

    Get your home in front of millions of buyers by listing it on Zillow.

    Learn how to do it

    Sell it yourself

    Take full control of how buyers see your home on Zillow by listing For Sale by Owner (FSBO).

    List your home

    What's special

    Screened-in porchGourmet eat-in kitchenGleaming hardwood floors

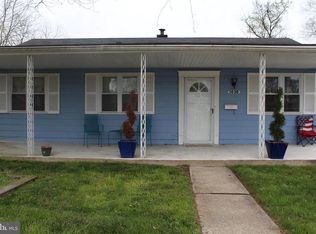
    Welcome home to this stunning Cape Cod home offering three bedrooms, a spacious backyard, gleaming hardwood floors and sun drenched windows. Updates throughout and a neutral color palette make this home completely move in ready. The inviting front living room boasts a bright bay window and a pass through window flowing into the kitchen, making open living easy. Prepare chef inspired meals in the completely updated gourmet eat-in kitchen equipped with gorgeous granite countertops, decorative tile backsplash, stainless steel appliances, gas cooking, soft close cabinetry and a dining area. The primary bedroom suite is conveniently located on the main level and features a private bathroom with a tile tub shower. An additional room on the main level is perfect for an office for all your working from home needs or could be used as a fourth bedroom. Travel upstairs where two more sizable bedrooms await, and a second updated full bathroom. In the lower level, the family room is made for lounging and watching your favorite movies, shows or sports games. The adjacent recreation room and den offer ample space for entertaining, storage and more. Enjoy relaxing in the screened-in porch that overlooks the backyard, complete with a stone patio and backs to trees for privacy. HVAC system and hot water heater replaced in 2019, bathrooms updated in 2019, entire exterior painted 2020.

    This property is not currently displayed as for sale or rent on Zillow. This may be different from what's on other websites or public sources.

    Facts & features

    Interior

    Bedrooms & bathrooms
    • Bedrooms: 3
    • Bathrooms: 2
    • Full bathrooms: 2
    Heating
    • Baseboard, Forced air
    Cooling
    • Central
    Appliances
    • Included: Dishwasher, Dryer, Refrigerator, Washer
    Features
    • Flooring: Tile, Carpet, Hardwood
    • Basement: Finished
    • Has fireplace: Yes
    Interior area
    • Total interior livable area: 2,100 sqft

    Property

    Features
    • Exterior features: Vinyl, Brick
    Lot
    • Size: 6,534 Square Feet
    Details
    • Parcel number: 0337021009210

    Construction

    Type & style
    • Home type: SingleFamily
    • Architectural style: Conventional
    Materials
    • Roof: Other
    Condition
    • Year built: 1954

    Community & HOA

    Location
    • Region: Glen Burnie

    Financial & listing details

    • Price per square foot: $189/sqft
    • Tax assessed value: $319,100
    • Annual tax amount: $524

    Price history

    DateEventPrice
    12/17/2021Sold$315,000$150/sqft
    Source: Bright MLS #MDAA2012376 Report a problem
    11/8/2021Pending sale$315,000$150/sqft
    Source: Bright MLS #MDAA2012376 Report a problem
    11/4/2021Listed for sale$315,000+53.7%$150/sqft
    Source: Bright MLS #MDAA2012376 Report a problem
    4/3/2017Sold$205,000$98/sqft
    Source: Public Record Report a problem

    Public tax history

    YearProperty taxesTax assessment
    2025$524 -83.4%$319,100 +10.9%
    2024$3,151 +12.5%$287,733 +12.2%
    2023$2,800 +19.1%$256,367 +13.9%
    2022$2,351 +2%$225,000 +2%
    2021$2,305 +1.9%$220,600 +2%
    2020$2,261 +2%$216,200 +2.1%
    2019$2,218 +7.3%$211,800 +3.9%
    2018$2,068 +3.5%$203,900 +4%
    2017$1,998 $196,000 +4.2%
    2016-- $188,100
    2015-- $188,100
    2014-- $188,100 -10.5%
    2013-- $210,100
    2012-- $210,100
    2011-- $210,100 -18.2%
    2010-- $256,790 +11.8%
    2009-- $229,742 +13.3%
    2008-- $202,696 +15.4%
    2007-- $175,650 +11.3%
    2006-- $157,796 +12.8%
    2005-- $139,943 +14.6%
    2004-- $122,090 +4.8%
    2003-- $116,466 +5.1%
    2002-- $110,843 +5.3%
    2001-- $105,220
    Find assessor info on the county website

    Neighborhood: 21060

    Nearby schools

    GreatSchools rating
    Schools provided by the listing agent
    • Elementary: GLENDALE
    • Middle: MARLEY
    • High: GLEN BURNIE
    • District: ANNE ARUNDEL COUNTY PUBLIC SCHOOLS

    Source: The MLS. This data may not be complete. We recommend contacting the local school district to confirm school assignments for this home.

    Get a cash offer in 3 minutes
    Find out how much your home could sell for in as little as 3 minutes with a no-obligation cash offer.
    Estimated market value
    $397,500
    Get a cash offer in 3 minutes
    Find out how much your home could sell for in as little as 3 minutes with a no-obligation cash offer.
    Estimated market value
    $397,500