Move-in ready in February! The Jensen floor plan—a thoughtfully designed layout that blends style, comfort, and functionality. Go inside to discover a dedicated home office with elegant French doors, ideal for remote work or study. The heart of the home is the kitchen, showcasing a spacious island, white cabinetry, and a Gourmet Layout complete with GE stainless steel appliances, including a gas cooktop, electric double wall oven, and microwave over cooktop. The open-concept living area features a fireplace, perfect for gatherings or relaxing evenings. The main-level primary suite offers a retreat, highlighted by a walk-in tiled shower and generous closet space. Upstairs, you’ll find two additional bedrooms and a versatile loft—ideal for a playroom, media space, or second living area. Enjoy year-round outdoor living on the covered screened-in porch with its very own outdoor fireplace—a perfect space for entertaining or winding down. Come find out all that Brayden offers!
Sold for $440,000
$440,000
112 Lovefeast Dr, Advance, NC 27006
3beds
2,483sqft
Stick/Site Built, Residential, Single Family Residence
Built in 2026
0.18 Acres Lot
$442,500 Zestimate®
$--/sqft
$2,400 Estimated rent
Home value
$442,500
$350,000 - $562,000
$2,400/mo
Zestimate® history
Owner options
List your home for rent
$2,400/mo
Rent Zestimate®
Find your next renter with Zillow Rental Manager. Plus, with online applications, you can quickly screen prospective tenants – for free.
$2,400/mo
Rent Zestimate®
Refinance and save
$4,221/mo
Est. payment
Refinancing to a lower rate could help reduce your monthly payments and save thousands over the life of the loan.
$4,221/mo
Est. payment
Explore your selling options
Work with a Zillow partner agent
Leverage their expertise and Zillow's premium Showcase listings to get your home seen by more buyers.
Get startedList with your own agent
Get your home in front of millions of buyers by listing it on Zillow.
Learn how to do itSell it yourself
Take full control of how buyers see your home on Zillow by listing For Sale by Owner (FSBO).
List your homeWhat's special
Walk-in tiled showerSpacious islandCovered screened-in porchGas cooktopMicrowave over cooktopElectric double wall ovenGe stainless steel appliances
Zillow last checked:
Listing updated:
Listed by:
Nikki French 336-430-6174,
Mungo Homes
Bought with:
Katie Trenerowski, 301612
Berkshire Hathaway HomeServices Carolinas Realty
Source: Triad MLS,MLS#: 1198785 Originating MLS: Greensboro
Originating MLS: GreensboroFacts & features
Interior
Bedrooms & bathrooms
- Bedrooms: 3
- Bathrooms: 3
- Full bathrooms: 2
- 1/2 bathrooms: 1
- Main level bathrooms: 2
Primary bedroom
- Level: Main
- Dimensions: 14.33 x 16.67
Bedroom 2
- Level: Second
- Dimensions: 12.33 x 13.67
Bedroom 3
- Level: Second
- Dimensions: 12.33 x 13.67
Breakfast
- Level: Main
- Dimensions: 10.67 x 11.75
Kitchen
- Level: Main
- Dimensions: 10.67 x 17.17
Laundry
- Level: Main
Living room
- Level: Main
- Dimensions: 15.33 x 23.33
Loft
- Level: Second
- Dimensions: 10 x 19.33
Office
- Level: Main
- Dimensions: 13.67 x 13.67
Heating
- Forced Air, Natural Gas
Cooling
- Central Air
Appliances
- Included: Gas Water Heater, Tankless Water Heater
Features
- Flooring: Carpet, Tile, Vinyl
- Has basement: No
- Number of fireplaces: 2
- Fireplace features: Living Room, Outside
Interior area
- Total structure area: 2,483
- Total interior livable area: 2,483 sqft
- Finished area above ground: 2,483
Property
Parking
- Total spaces: 2
- Parking features: Garage, Attached
- Attached garage spaces: 2
Features
- Levels: Two
- Stories: 2
- Pool features: None
Lot
- Size: 0.18 Acres
Details
- Parcel number: 5872083575
- Zoning: RM
- Special conditions: Owner Sale
Construction
Type & style
- Home type: SingleFamily
- Property subtype: Stick/Site Built, Residential, Single Family Residence
Materials
- Stone, Vinyl Siding
- Foundation: Slab
Condition
- New Construction
- New construction: Yes
- Year built: 2026
Utilities & green energy
- Sewer: Public Sewer
- Water: Public
Community & HOA
Community
- Subdivision: Brayden
HOA
- Has HOA: Yes
- HOA fee: $1,597 annually
Location
- Region: Advance
Financial & listing details
- Date on market: 10/16/2025
- Cumulative days on market: 145 days
- Listing agreement: Exclusive Right To Sell
Price history
| Date | Event | Price |
|---|---|---|
| 4/29/2026 | Sold | $440,000 |
Source:  Triad MLS #1198785 Report a problem Triad MLS #1198785 Report a problem | ||
| 3/10/2026 | Pending sale | $440,000 |
Source: Triad MLS #1198785 Report a problem | ||
| 11/22/2025 | Price change | $440,000-0.2% |
Source: Triad MLS #1198785 Report a problem | ||
| 10/13/2025 | Listed for sale | $440,878$178/sqft |
Source:  Mungo Homes, Inc Report a problem Mungo Homes, Inc Report a problem | ||
Public tax history
Tax history is unavailable.
Neighborhood: 27006
Nearby homes
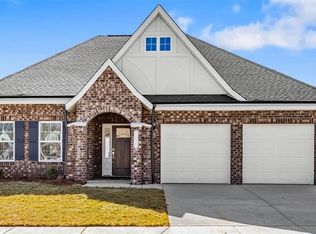
- $399,0003 bd2 ba1.7k sqft265 Morning Star Dr, Advance, NC 27006Sold
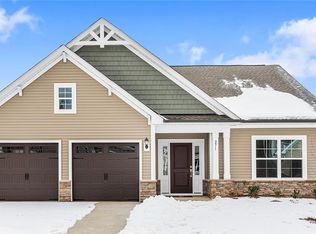
- $385,0003 bd2 ba1.7k sqft271 Morning Star Dr, Advance, NC 27006Sold
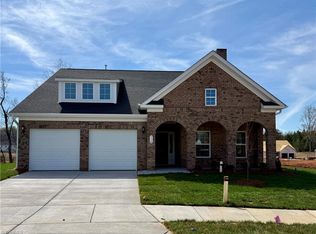
- $429,0293 bd2 ba1.9k sqft116 Lovefeast Dr, Advance, NC 27006Sold
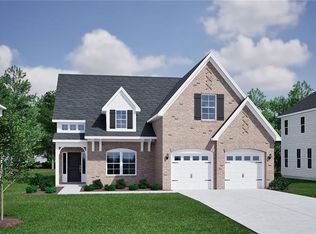
- $482,8583 bd3 ba2.5k sqft272 Morning Star Dr, Advance, NC 27006Sold
- $399,0002 bd2 ba1.7k sqft113 Lovefeast Dr, Advance, NC 27006Sold
- $462,2834 bd4 ba2.6k sqft266 Morning Star Dr, Advance, NC 27006Sold
- $480,0004 bd3 ba2.9k sqft119 Starhaven Ct, Advance, NC 27006Sold
- $482,5723 bd3 ba2.5k sqft282 Morning Star Dr, Advance, NC 27006Sold
Nearby schools
GreatSchools rating
- 5/10Pinebrook ElementaryGrades: PK-5Distance: 4.9 mi
- 8/10North Davie MiddleGrades: 6-8Distance: 5.8 mi
- 4/10Davie County HighGrades: 9-12Distance: 5.7 mi
Get a cash offer in 3 minutes
Find out how much your home could sell for in as little as 3 minutes with a no-obligation cash offer.
Estimated market value
$442,500
Get a cash offer in 3 minutes
Find out how much your home could sell for in as little as 3 minutes with a no-obligation cash offer.
Estimated market value
$442,500
- North Carolina
- Davie County
- Advance
- 27006
- 112 Lovefeast Dr
Nearby cities
Nearby neighborhoods
Nearby zip codes
Other Advance Topics
