Skip main navigation
Sold for $482,572
  • $482,572

    282 Morning Star Dr, Advance, NC 27006

    3beds
    2,525sqft
    Stick/Site Built, Residential, Single Family Residence
    Built in 2026
    0.33 Acres Lot
    $484,400 Zestimate®
    $--/sqft
    $2,490 Estimated rent

    Home value

    $484,400

    $383,000 - $615,000

    $2,490/mo

    Zestimate® history
    Loading
    Loading...

    Owner options

    List your home for rent

    $2,490/mo

    Rent Zestimate®

    Find your next renter with Zillow Rental Manager. Plus, with online applications, you can quickly screen prospective tenants – for free.

    Learn more

    $2,490/mo

    Rent Zestimate®

    Refinance and save

    $4,495/mo

    Est. payment

    Refinancing to a lower rate could help reduce your monthly payments and save thousands over the life of the loan.

    See today's rates

    $4,495/mo

    Est. payment

    Explore your selling options

    Work with a Zillow partner agent

    Leverage their expertise and Zillow's premium Showcase listings to get your home seen by more buyers.

    Get started

    List with your own agent

    Get your home in front of millions of buyers by listing it on Zillow.

    Learn how to do it

    Sell it yourself

    Take full control of how buyers see your home on Zillow by listing For Sale by Owner (FSBO).

    List your home

    What's special

    Chef-inspired gourmet kitchenLarge islandInstalled sprinkler systemGas cooktopElectric double wall ovensProfessional lawn maintenancePrivate primary suite

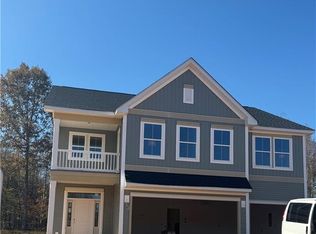
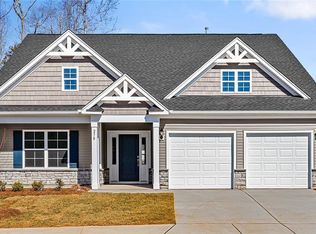
    Discover the Jensen at Brayden: a stunning 2-story Craftsman blending charm with modern luxury. This 3-bed, 2.5-bath home features an open-concept design perfect for entertaining. The heart of the home is the chef-inspired Gourmet Kitchen, showcasing exquisite Miami Vena Quartz countertops, a large island, and premium GE Stainless Steel appliances—including a gas cooktop and electric double wall ovens. A spacious corner pantry adds ample storage.Relax in the private Primary Suite, boasting a massive walk-in closet and organized bath. Upstairs offers versatile living with secondary bedrooms and a flexible loft space—ideal for a media room or office.Enjoy low-maintenance luxury in the Premier Series! This home includes professional lawn maintenance and an installed sprinkler system. giving you more time to enjoy life. Schedule your tour today! Davie county and minutes to Winston-Salem. Shopping and parks just around the corner!

    Zillow last checked:

    Listing updated:

    Listed by:

    Nikki French 336-430-6174,

    Mungo Homes

    Bought with:

    Bill Overbey, 255108

    Empyrean Realty

    Source: Triad MLS,MLS#: 1207807MLS LogoOriginating MLS: Greensboro

    Facts & features

    Interior

    Bedrooms & bathrooms
    • Bedrooms: 3
    • Bathrooms: 3
    • Full bathrooms: 2
    • 1/2 bathrooms: 1
    • Main level bathrooms: 2
    Primary bedroom
    • Level: Main
    • Dimensions: 14.42 x 16.75
    Bedroom 2
    • Level: Second
    • Dimensions: 13.67 x 13.67
    Bedroom 3
    • Level: Second
    • Dimensions: 12.33 x 13.67
    Breakfast
    • Level: Main
    • Dimensions: 10.67 x 11.75
    Entry
    • Level: Main
    • Dimensions: 6.67 x 7.67
    Kitchen
    • Level: Main
    • Dimensions: 12.92 x 8.5
    Living room
    • Level: Main
    • Dimensions: 15.33 x 23.33
    Loft
    • Level: Second
    • Dimensions: 10 x 19.42
    Office
    • Level: Main
    • Dimensions: 13.67 x 13.67
    Heating
    • Forced Air, Natural Gas
    Cooling
    • Central Air
    Appliances
    • Included: Microwave, Double Oven, Gas Cooktop, Gas Water Heater, Tankless Water Heater
    Features
    • Pantry, Separate Shower
    • Flooring: Carpet, Vinyl
    • Has basement: No
    • Number of fireplaces: 1
    • Fireplace features: Gas Log, Living Room
    Interior area
    • Total structure area: 2,525
    • Total interior livable area: 2,525 sqft
    • Finished area above ground: 2,525

    Property

    Parking
    • Total spaces: 2
    • Parking features: Garage, Attached
    • Attached garage spaces: 2
    Features
    • Levels: Two
    • Stories: 2
    • Exterior features: Sprinkler System
    • Pool features: None
    Lot
    • Size: 0.33 Acres
    Details
    • Parcel number: 5862996287
    • Zoning: RM
    • Special conditions: Owner Sale
    • Other equipment: Irrigation Equipment

    Construction

    Type & style
    • Home type: SingleFamily
    • Architectural style: Traditional
    • Property subtype: Stick/Site Built, Residential, Single Family Residence
    Materials
    • Brick, Vinyl Siding
    • Foundation: Slab
    Condition
    • New Construction
    • New construction: Yes
    • Year built: 2026

    Utilities & green energy

    • Sewer: Public Sewer
    • Water: Public

    Community & HOA

    Community
    • Security: Carbon Monoxide Detector(s)
    • Subdivision: Brayden
    HOA
    • Has HOA: Yes
    • HOA fee: $1,597 annually
    Location
    • Region: Advance

    Financial & listing details

    • Date on market: 1/29/2026
    • Cumulative days on market: 15 days
    • Listing agreement: Exclusive Right To Sell
    • Listing terms: Cash,Conventional,FHA,VA Loan

    Price history

    DateEventPrice
    5/15/2026Sold$482,572
    Source: Triad MLS #1207807 Report a problem
    2/14/2026Pending sale$482,572+5.2%
    Source: Triad MLS #1207807 Report a problem
    2/1/2026Price change$458,572-5%$182/sqft
    Source: Mungo Homes, Inc Report a problem
    1/29/2026Listed for sale$482,572
    Source: Triad MLS #1207807 Report a problem

    Public tax history

    Tax history is unavailable.

    Neighborhood: 27006

    Nearby schools

    GreatSchools rating
    Get a cash offer in 3 minutes
    Find out how much your home could sell for in as little as 3 minutes with a no-obligation cash offer.
    Estimated market value
    $484,400
    Get a cash offer in 3 minutes
    Find out how much your home could sell for in as little as 3 minutes with a no-obligation cash offer.
    Estimated market value
    $484,400