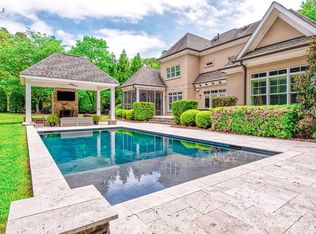
Wonderful home on the golf course with saltwater pool, spa & deeded boat slip! 2-story foyer, great room w/coffered ceiling, built-ins & gas log fireplace, & dining room w/butler’s pantry. The kitchen features stainless appliances, double wall ovens, gas cooktop, newer commercial-size fridge, under-cabinet lighting, island w/prep sink, & breakfast bar. A large breakfast room adjoins a keeping room w/vaulted ceiling & fireplace. Primary suite on the main level w/tray ceilings in the bedroom & bath, a sitting area, huge walk-in closet, Whirlpool tub, tiled walk-in shower, dual-sink vanity, & more. Each bedroom upstairs has an ensuite bath & there’s also a spacious bonus room. The lower level is an entertainer’s dream with home theater, full kitchen w/bar, billiard room, a large flex space, a full bath, tons of storage, & a covered patio by the pool. A stone terrace above w/steps down to the pool offers great views of the golf course & back lawn w/fire pit. You’ll love life at the lake!
Closed
$2,150,000
112 Maddaket Loop, Mooresville, NC 28117
4beds
6,271sqft
Single Family Residence
Built in 2004
1.21 Acres Lot
$2,305,000 Zestimate®
$343/sqft
$7,751 Estimated rent
Home value
$2,305,000
$2.14M - $2.49M
$7,751/mo
Zestimate® history
Owner options
List your home for rent
$7,751/mo
Rent Zestimate®
Find your next renter with Zillow Rental Manager. Plus, with online applications, you can quickly screen prospective tenants – for free.
$7,751/mo
Rent Zestimate®
Refinance and save
$13,815/mo
Est. payment
Refinancing to a lower rate could help reduce your monthly payments and save thousands over the life of the loan.
$13,815/mo
Est. payment
Explore your selling options
Work with a Zillow partner agent
Leverage their expertise and Zillow's premium Showcase listings to get your home seen by more buyers.
Get startedList with your own agent
Get your home in front of millions of buyers by listing it on Zillow.
Learn how to do itSell it yourself
Take full control of how buyers see your home on Zillow by listing For Sale by Owner (FSBO).
List your homeWhat's special
Zillow last checked:
Listing updated:
Listed by:
Kelly Smith kellysmith@kw.com,
Keller Williams Unified,
Kent Temple,
Keller Williams Unified
Bought with:
Judy Werder
Magnolia Real Estate
Source: Canopy MLS as distributed by MLS GRID,MLS#: 4152595
Facts & features
Interior
Bedrooms & bathrooms
- Bedrooms: 4
- Bathrooms: 6
- Full bathrooms: 5
- 1/2 bathrooms: 1
- Main level bedrooms: 1
Primary bedroom
- Level: Main
Bedroom s
- Level: Upper
Bedroom s
- Level: Upper
Bedroom s
- Level: Upper
Bathroom full
- Level: Main
Bathroom half
- Level: Main
Bathroom full
- Level: Upper
Bathroom full
- Level: Upper
Bathroom full
- Level: Upper
Bathroom full
- Level: Basement
Other
- Level: Basement
Bar entertainment
- Level: Basement
Basement
- Features: Storage
- Level: Basement
Other
- Level: Basement
Bonus room
- Level: Upper
Breakfast
- Level: Main
Dining room
- Level: Main
Flex space
- Level: Basement
Great room
- Level: Main
Great room
- Level: Basement
Other
- Level: Main
Kitchen
- Level: Main
Laundry
- Level: Main
Media room
- Level: Basement
Other
- Level: Main
Utility room
- Features: Storage
- Level: Basement
Heating
- Forced Air, Natural Gas, Zoned
Cooling
- Ceiling Fan(s), Central Air, Zoned
Appliances
- Included: Dishwasher, Disposal, Double Oven, Gas Cooktop, Microwave, Plumbed For Ice Maker, Refrigerator, Wall Oven, Washer/Dryer
- Laundry: Laundry Room, Main Level
Features
- Attic Other, Breakfast Bar, Built-in Features, Drop Zone, Kitchen Island, Storage, Walk-In Closet(s), Walk-In Pantry, Whirlpool
- Flooring: Carpet, Tile, Wood
- Basement: Exterior Entry,Full,Interior Entry,Partially Finished,Storage Space,Walk-Out Access
- Attic: Other,Pull Down Stairs,Walk-In
- Fireplace features: Gas Log, Great Room, Keeping Room
Interior area
- Total structure area: 4,333
- Total interior livable area: 6,271 sqft
- Finished area above ground: 4,333
- Finished area below ground: 1,938
Property
Parking
- Total spaces: 3
- Parking features: Driveway, Attached Garage, Garage Door Opener, Garage Faces Front, Garage Faces Side, Garage on Main Level
- Attached garage spaces: 3
- Has uncovered spaces: Yes
Features
- Levels: Two
- Stories: 2
- Patio & porch: Covered, Front Porch, Patio, Terrace
- Exterior features: Fire Pit, In-Ground Irrigation
- Has private pool: Yes
- Pool features: In Ground
- Has spa: Yes
- Spa features: Heated
- Fencing: Back Yard,Fenced
- Has view: Yes
- View description: Golf Course
- Waterfront features: Boat Lift, Boat Slip (Deed)
- Body of water: Lake Norman
Lot
- Size: 1.21 Acres
- Dimensions: 423 x 97 x 165 x 61 x 287 x 59
- Features: Cleared, On Golf Course, Private, Wooded, Views
Details
- Parcel number: 4625891524.000
- Zoning: R-20
- Special conditions: Standard
- Other equipment: Network Ready, Surround Sound
Construction
Type & style
- Home type: SingleFamily
- Property subtype: Single Family Residence
Materials
- Fiber Cement, Stone
- Roof: Shingle
Condition
- New construction: No
- Year built: 2004
Utilities & green energy
- Sewer: Septic Installed
- Water: Community Well
Community & HOA
Community
- Features: Clubhouse, Fitness Center, Game Court, Golf, Lake Access, Playground, Recreation Area, Sport Court, Tennis Court(s), Walking Trails
- Security: Security System
- Subdivision: The Point
HOA
- Has HOA: Yes
- HOA fee: $970 semi-annually
- HOA name: Hawthorne Management
- HOA phone: 704-377-0114
- Second HOA fee: $684 annually
- Second HOA name: Hawthorne (Pier W & boat slip dues)
- Second HOA phone: 704-377-0114
Location
- Region: Mooresville
Financial & listing details
- Price per square foot: $343/sqft
- Tax assessed value: $1,636,340
- Annual tax amount: $9,714
- Date on market: 6/22/2024
- Cumulative days on market: 4 days
- Listing terms: Cash,Conventional
- Road surface type: Concrete, Paved
Price history
| Date | Event | Price |
|---|---|---|
| 7/31/2024 | Sold | $2,150,000-4.4%$343/sqft |
Source:  Canopy MLS as distributed by MLS GRID #4152595 Report a problem Canopy MLS as distributed by MLS GRID #4152595 Report a problem | ||
| 7/25/2024 | Pending sale | $2,250,000$359/sqft |
Source: Canopy MLS as distributed by MLS GRID #4152595 Report a problem | ||
| 6/22/2024 | Listed for sale | $2,250,000+140.6%$359/sqft |
Source: Canopy MLS as distributed by MLS GRID #4152595 Report a problem | ||
| 11/29/2011 | Sold | $935,000-3.4%$149/sqft |
Source: Public Record Report a problem | ||
| 9/24/2009 | Sold | $967,500-17.1%$154/sqft |
Source: Public Record Report a problem | ||
| 4/1/2005 | Sold | $1,167,500$186/sqft |
Source: Public Record Report a problem | ||
Public tax history
| Year | Property taxes | Tax assessment |
|---|---|---|
| 2025 | $9,714 | $1,636,340 |
| 2024 | $9,714 | $1,636,340 |
| 2023 | $9,714 +42.2% | $1,636,340 +51.6% |
| 2022 | $6,832 +0.1% | $1,079,220 |
| 2021 | $6,828 | $1,079,220 |
| 2020 | $6,828 +1.6% | $1,079,220 |
| 2019 | $6,720 +12.1% | $1,079,220 +8.5% |
| 2018 | $5,996 | $994,810 |
| 2017 | $5,996 | $994,810 |
| 2016 | $5,996 | $994,810 |
| 2015 | $5,996 | $994,810 +810.6% |
| 2003 | -- | $109,250 +15% |
| 2002 | -- | $95,000 |
| 2001 | -- | $95,000 |
Find assessor info on the county website
Neighborhood: 28117
Nearby homes
- $1,700,0004 bd4 ba4.2k sqft114 Maddaket Loop, Mooresville, NC 28117Sold
- $1,397,6400.95 Acres108 Maddaket Loop, Mooresville, NC 28117Off Market
- $--0.95 Acres108 Maddaket Loop #L384, Mooresville, NC 28117Off Market
- $1,095,0004 bd5 ba3.1k sqft1662 Brawley School Rd, Mooresville, NC 28117Sold
- $1,949,0004 bd4 ba4.1k sqft1656 Brawley School Rd, Mooresville, NC 28117For Sale
- $1,725,0005 bd6 ba6.4k sqft118 Maddaket Loop, Mooresville, NC 28117Sold
- $1,174,8004 bd3 ba3k sqft1670 Brawley School Rd, Mooresville, NC 28117Off Market
- $1000.34 Acres132 Marstons Mill Dr, Mooresville, NC 28117Off Market
Nearby schools
GreatSchools rating
- 7/10Woodland Heights Elementary SchoolGrades: PK-5Distance: 1.6 mi
- 6/10Woodland Heights MiddleGrades: 6-8Distance: 1.5 mi
- 7/10Lake Norman High SchoolGrades: 9-12Distance: 3.6 mi
Schools provided by the listing agent
- Elementary: Woodland Heights
- Middle: Woodland Heights
- High: Lake Norman
Source: Canopy MLS as distributed by MLS GRID. This data may not be complete. We recommend contacting the local school district to confirm school assignments for this home.
Get a cash offer in 3 minutes
Find out how much your home could sell for in as little as 3 minutes with a no-obligation cash offer.
Estimated market value
$2,305,000
Get a cash offer in 3 minutes
Find out how much your home could sell for in as little as 3 minutes with a no-obligation cash offer.
Estimated market value
$2,305,000
- North Carolina
- Iredell County
- Mooresville
- 28117
- 112 Maddaket Loop
Nearby cities
Nearby zip codes
Other Mooresville Topics
