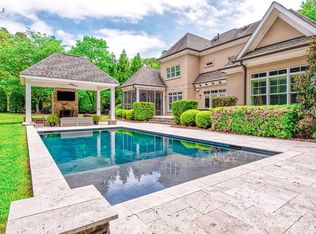
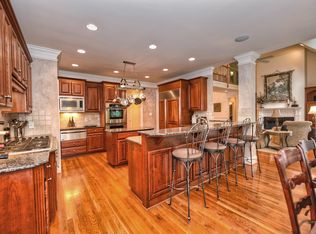
Elegant low maintenance 3 level brick home with new roof in 2022 is located on the 4th hole of TNGCC. Built by Arcadia Homes on a large private 1.19 Acre homesite. Brazilian Cherry floors throughout the main level. Light filled 2 story great room features gas FP flanked by built-ins. The kitchen has been updated & includes a new backsplash, refreshed cabinets & new cooktop. Just off of the garage is a drop zone & laundry room w/plenty of storage & a "friends door". The main level office has a vaulted ceiling w/beams. Main level primary suite has had hardwoods installed. The second level includes 3 bedrooms all w/adjoining bathrooms, a spacious computer niche & large bonus room. The living/entertainment hub of this gorgeous home is the lower level complete w/wine cellar, wet bar, billiards/game room, den w/FP & built-ins, guest bedroom & full bath. The private backyard has beautiful 'like new' pool w/recent updates. Boat slip Z #3 with lift. Please see feature sheet for more updates.
Closed
$1,725,000
118 Maddaket Loop, Mooresville, NC 28117
5beds
6,403sqft
Single Family Residence
Built in 2002
1.19 Acres Lot
$2,166,200 Zestimate®
$269/sqft
$7,931 Estimated rent
Home value
$2,166,200
$1.99M - $2.38M
$7,931/mo
Zestimate® history
Owner options
List your home for rent
$7,931/mo
Rent Zestimate®
Find your next renter with Zillow Rental Manager. Plus, with online applications, you can quickly screen prospective tenants – for free.
$7,931/mo
Rent Zestimate®
Refinance and save
$11,203/mo
Est. payment
Refinancing to a lower rate could help reduce your monthly payments and save thousands over the life of the loan.
$11,203/mo
Est. payment
Explore your selling options
Work with a Zillow partner agent
Leverage their expertise and Zillow's premium Showcase listings to get your home seen by more buyers.
Get startedList with your own agent
Get your home in front of millions of buyers by listing it on Zillow.
Learn how to do itSell it yourself
Take full control of how buyers see your home on Zillow by listing For Sale by Owner (FSBO).
List your homeWhat's special
Private backyardNew roofSpacious computer nicheVaulted ceilingWet barBrazilian cherry floors throughoutNew backsplash
Zillow last checked:
Listing updated:
Listed by:
Doris Nash doris@ivesterjackson.com,
Ivester Jackson Christie's,
Jessica Simpson,
Ivester Jackson Christie's
Bought with:
Sonya Leonard
Keller Williams Unified
Source: Canopy MLS as distributed by MLS GRID,MLS#: 4066701
Facts & features
Interior
Bedrooms & bathrooms
- Bedrooms: 5
- Bathrooms: 6
- Full bathrooms: 5
- 1/2 bathrooms: 1
- Main level bedrooms: 1
Primary bedroom
- Level: Main
Primary bedroom
- Level: Main
Bedroom s
- Level: Basement
Bedroom s
- Level: Upper
Bedroom s
- Level: Basement
Bedroom s
- Level: Upper
Bathroom full
- Level: Basement
Bathroom full
- Level: Main
Bathroom half
- Level: Main
Bathroom full
- Level: Upper
Bathroom full
- Level: Basement
Bathroom full
- Level: Main
Bathroom half
- Level: Main
Bathroom full
- Level: Upper
Bar entertainment
- Level: Basement
Bar entertainment
- Level: Basement
Other
- Level: Basement
Other
- Level: Basement
Bonus room
- Level: Upper
Bonus room
- Level: Upper
Breakfast
- Level: Main
Breakfast
- Level: Main
Den
- Level: Basement
Den
- Level: Basement
Dining room
- Level: Main
Dining room
- Level: Main
Other
- Level: Main
Other
- Level: Main
Kitchen
- Level: Main
Kitchen
- Level: Main
Laundry
- Level: Main
Laundry
- Level: Main
Office
- Level: Main
Office
- Level: Main
Other
- Level: Upper
Other
- Level: Upper
Other
- Level: Basement
Other
- Level: Basement
Workshop
- Level: Basement
Workshop
- Level: Basement
Heating
- Forced Air, Natural Gas, Zoned
Cooling
- Ceiling Fan(s), Central Air, Zoned
Appliances
- Included: Bar Fridge, Dishwasher, Disposal, Double Oven, Electric Oven, Exhaust Hood, Gas Cooktop, Gas Water Heater, Refrigerator, Wall Oven
- Laundry: Laundry Room, Main Level
Features
- Built-in Features, Drop Zone, Kitchen Island, Open Floorplan, Walk-In Closet(s), Walk-In Pantry, Wet Bar, Whirlpool
- Flooring: Carpet, Tile, Wood
- Basement: Basement Shop
- Fireplace features: Den, Gas, Gas Log, Great Room
Interior area
- Total structure area: 4,506
- Total interior livable area: 6,403 sqft
- Finished area above ground: 4,506
- Finished area below ground: 1,897
Property
Parking
- Total spaces: 3
- Parking features: Attached Garage, Garage Door Opener, Garage on Main Level
- Attached garage spaces: 3
Features
- Levels: Two
- Stories: 2
- Patio & porch: Balcony, Covered, Deck, Patio, Rear Porch
- Exterior features: In-Ground Irrigation
- Has private pool: Yes
- Pool features: Community, In Ground
- Fencing: Fenced
- Has view: Yes
- View description: Golf Course
- Waterfront features: Boat Slip (Deed)
- Body of water: Lake Norman
Lot
- Size: 1.19 Acres
- Dimensions: 116' x 344' x 314' x 222'
- Features: On Golf Course
Details
- Parcel number: 4625798481.000
- Zoning: RA CUD
- Special conditions: Standard
- Other equipment: Network Ready, Surround Sound
Construction
Type & style
- Home type: SingleFamily
- Architectural style: Transitional
- Property subtype: Single Family Residence
Materials
- Brick Full
- Foundation: Other - See Remarks
- Roof: Composition
Condition
- New construction: No
- Year built: 2002
Details
- Builder name: Arcadia Homes
Utilities & green energy
- Sewer: Septic Installed
- Water: Community Well
Community & HOA
Community
- Features: Clubhouse, Fitness Center, Golf, Picnic Area, Playground, Recreation Area, Sidewalks, Street Lights, Tennis Court(s), Walking Trails
- Security: Security System
- Subdivision: The Point
HOA
- Has HOA: Yes
- HOA fee: $970 semi-annually
- HOA name: Hawthorne Management
- HOA phone: 704-377-0114
Location
- Region: Mooresville
Financial & listing details
- Price per square foot: $269/sqft
- Tax assessed value: $1,109,600
- Annual tax amount: $10,273
- Date on market: 9/6/2023
- Cumulative days on market: 151 days
- Road surface type: Concrete, Paved
Price history
| Date | Event | Price |
|---|---|---|
| 3/5/2024 | Sold | $1,725,000-6.8%$269/sqft |
Source:  Canopy MLS as distributed by MLS GRID #4066701 Report a problem Canopy MLS as distributed by MLS GRID #4066701 Report a problem | ||
| 2/5/2024 | Pending sale | $1,850,000$289/sqft |
Source: Canopy MLS as distributed by MLS GRID #4066701 Report a problem | ||
| 9/6/2023 | Listed for sale | $1,850,000$289/sqft |
Source: Canopy MLS as distributed by MLS GRID #4066701 Report a problem | ||
| 6/6/2023 | Listing removed | -- |
Source: Canopy MLS as distributed by MLS GRID #CAR4001188 Report a problem | ||
| 3/29/2023 | Price change | $1,850,000-5.1%$289/sqft |
Source: Canopy MLS as distributed by MLS GRID #CAR4001188 Report a problem | ||
| 2/14/2023 | Listed for sale | $1,950,000$305/sqft |
Source: Canopy MLS as distributed by MLS GRID #4001188 Report a problem | ||
| 10/19/2022 | Listing removed | -- |
Source: Canopy MLS as distributed by MLS GRID #3879028 Report a problem | ||
| 7/1/2022 | Listed for sale | $1,950,000+50.1%$305/sqft |
Source: Canopy MLS as distributed by MLS GRID #3879028 Report a problem | ||
| 10/24/2019 | Listing removed | $1,299,000$203/sqft |
Source: Ivester Jackson Properties #3470432 Report a problem | ||
| 8/14/2019 | Price change | $1,299,000-2.7%$203/sqft |
Source: Ivester Jackson Properties #3470432 Report a problem | ||
| 6/4/2019 | Price change | $1,335,000-1.1%$208/sqft |
Source: Ivester Jackson Properties #3470432 Report a problem | ||
| 2/9/2019 | Listed for sale | $1,350,000+31.7%$211/sqft |
Source: Ivester Jackson Properties #3470432 Report a problem | ||
| 7/25/2003 | Sold | $1,025,000$160/sqft |
Source: Public Record Report a problem | ||
Public tax history
| Year | Property taxes | Tax assessment |
|---|---|---|
| 2025 | $10,273 | $1,730,970 |
| 2024 | $10,273 | $1,730,970 |
| 2023 | $10,273 +46.3% | $1,730,970 +56% |
| 2022 | $7,023 +0.1% | $1,109,600 |
| 2021 | $7,019 | $1,109,600 |
| 2020 | $7,019 +1.6% | $1,109,600 |
| 2019 | $6,908 +14.4% | $1,109,600 +10.7% |
| 2018 | $6,040 | $1,002,120 |
| 2017 | $6,040 | $1,002,120 |
| 2016 | $6,040 | $1,002,120 |
| 2015 | $6,040 | $1,002,120 +670.9% |
| 2002 | -- | $130,000 |
| 2001 | -- | $130,000 |
Find assessor info on the county website
Neighborhood: 28117
Nearby homes
- $1007,840 Square FeetMaddaket Loop, Mooresville, NC 28117Off Market
- $1,700,0004 bd4 ba4.2k sqft114 Maddaket Loop, Mooresville, NC 28117Sold
- $1,778,5005 bd6 ba6k sqft152 Marstons Mill Dr, Mooresville, NC 28117Off Market
- $2,150,0004 bd6 ba6.2k sqft112 Maddaket Loop, Mooresville, NC 28117Sold

- $1000.34 Acres132 Marstons Mill Dr, Mooresville, NC 28117Off Market
- $1,397,6400.95 Acres108 Maddaket Loop, Mooresville, NC 28117Off Market
- $--0.95 Acres108 Maddaket Loop #L384, Mooresville, NC 28117Off Market
- $1,912,8004 bd3 ba4k sqft145 Marstons Mill Dr, Mooresville, NC 28117Off Market
Nearby schools
GreatSchools rating
- 7/10Woodland Heights Elementary SchoolGrades: PK-5Distance: 1.6 mi
- 6/10Woodland Heights MiddleGrades: 6-8Distance: 1.6 mi
- 7/10Lake Norman High SchoolGrades: 9-12Distance: 3.7 mi
Schools provided by the listing agent
- Elementary: Woodland Heights
- Middle: Woodland Heights
- High: Lake Norman
Source: Canopy MLS as distributed by MLS GRID. This data may not be complete. We recommend contacting the local school district to confirm school assignments for this home.
Get a cash offer in 3 minutes
Find out how much your home could sell for in as little as 3 minutes with a no-obligation cash offer.
Estimated market value
$2,166,200
Get a cash offer in 3 minutes
Find out how much your home could sell for in as little as 3 minutes with a no-obligation cash offer.
Estimated market value
$2,166,200
- North Carolina
- Iredell County
- Mooresville
- 28117
- 118 Maddaket Loop
Nearby cities
Nearby zip codes
Other Mooresville Topics
