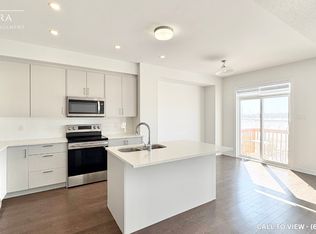
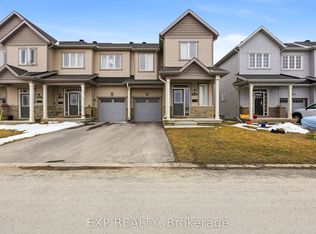
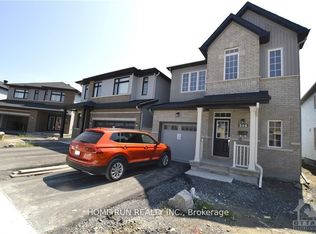
GORGEOUS 3-BEDROOM FREEHOLD TOWNHOUSE WITH MODERN FINISHES This spacious and beautifully renovated freehold townhouse offers modern amenities, thoughtful design, and a welcoming atmosphere. With its premium finishes, ample natural light, and convenient location, this property is perfect for families or professionals seeking both comfort and style. KEY PROPERTY DETAILS: - Type: Freehold Townhouse - Bedrooms: 3 - Bathrooms: 2.5 - Size: 2100 SQF -Parking: 2 spots included - Availability: Immediately UNIT AMENITIES: - Condition: Newly renovated, this property offers a fresh, move-in-ready living experience. - Upgraded Kitchen: Upgraded kitchen with stainless steel appliances, premium quartz countertops, and a stylish upgraded backsplash. - Dishwasher: Included for your cleaning convenience. - Microwave: Included for your cooking needs. - Flooring: The home features a mix of plush carpet flooring and sleek hardwood flooring, combining comfort and sophistication. - Ceiling: 9-foot ceilings elevate the living spaces, giving the home an airy and spacious feel. - Thermostat: Enjoy personalized comfort year-round with a personal thermostat. - Laundry: Ensuite laundry facilities provide convenience for day-to-day living. - Storage: A walk-in closet in the primary bedroom offers generous storage, ensuring a clutter-free home. - Bathrooms: Upgraded bathrooms, with en-suite bathrooms in multiple bedrooms for added privacy and luxury. - Open Concept Layout: The open-concept design seamlessly connects the living, dining, and kitchen areas, making it ideal for entertaining or family living. - Furnishing: The home is unfurnished, allowing you to design and decorate the space to reflect your personal style. - Natural Light: Large windows flood the unit with tons of natural light, creating a bright and welcoming ambiance. BUILDING AMENITIES: - View: Take in stunning city views, adding to the charm of urban living. - Garage: A private garage offers secure parking and additional storage space. - Backyard: The backyard is included, providing a private outdoor space for relaxation or entertainment. - Driveway: A full driveway provides ample parking for residents and guests, ensuring convenience and accessibility. NEIGHBORHOOD: Main Halyard Lane in Ottawa, Ontario, is located in the desirable Flagstaff neighborhood. This area offers a family-friendly atmosphere with access to parks, schools, and local amenities. Its proximity to major transit routes and shopping centers makes it a convenient and welcoming community for residents of all ages. Don't miss the chance to make this your next home schedule your showing today! Tenant will be responsible for Hydro, Water and Gas. This gorgeous freehold townhouse comes with 2 parking spots.
This property is off market, which means it's not currently listed for sale or rent on Zillow. This may be different from what's available on other websites or public sources.