Skip main navigation
Sold for $635,000
  • $635,000

    112 Margin St #1, Salem, MA 01970

    3beds
    1,756sqft
    Condominium, Townhouse
    Built in 1870
    5,327 Square Feet Lot
    $727,100 Zestimate®
    $362/sqft
    $4,296 Estimated rent

    Home value

    $727,100

    $691,000 - $771,000

    $4,296/mo

    Zestimate® history
    Loading
    Loading...

    Owner options

    List your home for rent

    $4,296/mo

    Rent Zestimate®

    Find your next renter with Zillow Rental Manager. Plus, with online applications, you can quickly screen prospective tenants – for free.

    Learn more

    $4,296/mo

    Rent Zestimate®

    Refinance and save

    $4,126/mo

    Est. payment

    Refinancing to a lower rate could help reduce your monthly payments and save thousands over the life of the loan.

    See today's rates

    $4,126/mo

    Est. payment

    Explore your selling options

    Work with a Zillow partner agent

    Leverage their expertise and Zillow's premium Showcase listings to get your home seen by more buyers.

    Get started

    List with your own agent

    Get your home in front of millions of buyers by listing it on Zillow.

    Learn how to do it

    Sell it yourself

    Take full control of how buyers see your home on Zillow by listing For Sale by Owner (FSBO).

    List your home

    What's special

    Custom-built fireplacesExtra private storage spaceMinutes away from downtownPrivate outdoor spaceCommuter railHigh ceilingsLarge island
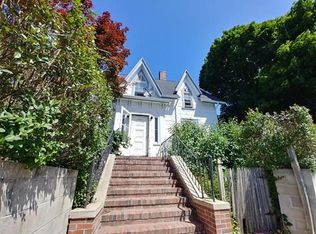
    CANCELLED OPEN HOUSE SELLERS ACCEPTED AN OFFER! Welcome to the historic Farnham house! Sellers are re-locating for career opportunity and are sad to sell. This stunning and completely renovated 1756 sqft, 3-bedroom, 2.5-bathroom home boasts high ceilings and an abundance of natural light, making it the perfect oasis. Primary bedroom includes ensuite bathroom. Relax by the custom-built fireplaces or enjoy the convenience of in-unit laundry. The kitchen boasts stainless steel appliances with a large island. The French door off the dining room leads to your own private outdoor space, perfect for morning coffee or evening cocktails. With two off-street assigned parking spaces and extra private storage space, you'll have plenty of room for your belongings. This pet-friendly home is ideally located just minutes away from downtown, where you'll find all the best restaurants, commuter rail, shopping and entertainment!

    Zillow last checked:

    Listing updated:

    Listed by:

    Amanda Veseskis 978-808-6756,

    Chinatti Realty Group, Inc. 978-320-3377

    Bought with:

    Lorraine Gately

    Compass

    Source: MLS PIN,MLS#: 73104418

    Facts & features

    Interior

    Bedrooms & bathrooms
    • Bedrooms: 3
    • Bathrooms: 3
    • Full bathrooms: 2
    • 1/2 bathrooms: 1
    Primary bedroom
    • Features: Flooring - Hardwood, Recessed Lighting, Closet - Double
    • Level: First
    Bedroom 2
    • Features: Closet, Flooring - Hardwood, Recessed Lighting, Crown Molding
    • Level: First
    Bedroom 3
    • Features: Bathroom - Full, Closet, Flooring - Wall to Wall Carpet, Cable Hookup, Recessed Lighting, Crown Molding
    • Level: Basement
    Bathroom 1
    • Features: Bathroom - Half, Flooring - Stone/Ceramic Tile
    • Level: First
    Bathroom 2
    • Features: Bathroom - 3/4, Bathroom - Tiled With Shower Stall, Flooring - Stone/Ceramic Tile, Countertops - Stone/Granite/Solid, Double Vanity, Recessed Lighting, Crown Molding
    • Level: First
    Bathroom 3
    • Features: Bathroom - Full, Bathroom - Tiled With Tub & Shower, Flooring - Stone/Ceramic Tile, Recessed Lighting
    • Level: Basement
    Dining room
    • Features: Flooring - Hardwood, French Doors, Chair Rail, Exterior Access, Open Floorplan, Recessed Lighting, Crown Molding
    • Level: First
    Kitchen
    • Features: Flooring - Hardwood, Countertops - Stone/Granite/Solid, Kitchen Island, Breakfast Bar / Nook, Open Floorplan, Recessed Lighting, Lighting - Pendant, Crown Molding
    • Level: First
    Living room
    • Features: Flooring - Hardwood, Cable Hookup, Open Floorplan, Recessed Lighting, Crown Molding
    • Level: First
    Heating
    • Forced Air, Natural Gas
    Cooling
    • Central Air
    Appliances
    • Included: Range, Dishwasher, Disposal, Microwave, Refrigerator, Washer, Dryer, Plumbed For Ice Maker
    • Laundry: Main Level, First Floor, In Unit, Gas Dryer Hookup, Washer Hookup
    Features
    • Closet/Cabinets - Custom Built, Recessed Lighting, Mud Room, Foyer
    • Flooring: Wood, Tile, Carpet, Flooring - Hardwood
    • Doors: Insulated Doors
    • Windows: Insulated Windows
    • Has basement: Yes
    • Number of fireplaces: 2
    • Fireplace features: Dining Room, Living Room
    • Common walls with other units/homes: No One Below
    Interior area
    • Total structure area: 1,756
    • Total interior livable area: 1,756 sqft

    Property

    Parking
    • Total spaces: 2
    • Parking features: Off Street, Assigned, Paved
    • Uncovered spaces: 2
    Features
    • Entry location: Unit Placement(Street)
    • Patio & porch: Patio - Enclosed
    • Exterior features: Patio - Enclosed
    • Waterfront features: Harbor, 1/2 to 1 Mile To Beach
    Lot
    • Size: 5,327 Square Feet
    Details
    • Parcel number: M:25 L:0641 S:801,5075281
    • Zoning: R2

    Construction

    Type & style
    • Home type: Townhouse
    • Property subtype: Condominium, Townhouse
    Materials
    • Frame
    • Roof: Shingle
    Condition
    • Year built: 1870
    • Major remodel year: 2019

    Utilities & green energy

    • Electric: Circuit Breakers
    • Sewer: Public Sewer
    • Water: Public
    • Utilities for property: for Gas Range, for Gas Dryer, Washer Hookup, Icemaker Connection
    Green energy
    • Energy efficient items: Thermostat

    Community & HOA

    Community
    • Features: Public Transportation, Shopping, Golf, Medical Facility, Bike Path, Public School, T-Station, University
    HOA
    • Services included: Water, Sewer, Insurance, Maintenance Structure, Reserve Funds
    • HOA fee: $200 monthly
    Location
    • Region: Salem

    Financial & listing details

    • Price per square foot: $362/sqft
    • Tax assessed value: $598,000
    • Annual tax amount: $7,481
    • Date on market: 12/18/2025

    Price history

    DateEventPrice
    7/25/2023Sold$635,000+0%$362/sqft
    Source: MLS PIN #73104418 Report a problem
    5/29/2023Contingent$634,999$362/sqft
    Source: MLS PIN #73104418 Report a problem
    5/6/2023Price change$634,999-2.3%$362/sqft
    Source: MLS PIN #73104418 Report a problem
    4/27/2023Listed for sale$649,900+2.8%$370/sqft
    Source: MLS PIN #73104418 Report a problem
    6/16/2021Sold$632,500+1.2%$360/sqft
    Source: Public Record Report a problem
    4/28/2021Pending sale$625,000$356/sqft
    Source: Keller Williams #72817760 Report a problem
    4/27/2021Contingent$625,000$356/sqft
    Source: MLS PIN #72817760 Report a problem
    4/21/2021Listed for sale$625,000+22.5%$356/sqft
    Source: MLS PIN #72817760 Report a problem
    6/14/2019Sold$510,000$290/sqft
    Source: Public Record Report a problem

    Public tax history

    YearProperty taxesTax assessment
    2024$7,537 +0.7%$648,600 +8.5%
    2023$7,481 $598,000
    2022$7,481 +14.5%$598,000 +26.3%
    2021$6,534 +1.3%$473,500 +6%
    2020$6,453 $446,600
    Find assessor info on the county website

    Neighborhood: 01970

    Nearby schools

    GreatSchools rating
    Get a cash offer in 3 minutes
    Find out how much your home could sell for in as little as 3 minutes with a no-obligation cash offer.
    Estimated market value
    $727,100
    Get a cash offer in 3 minutes
    Find out how much your home could sell for in as little as 3 minutes with a no-obligation cash offer.
    Estimated market value
    $727,100