Skip main navigation
Off market
  • $666,500

    112 Margin St #2, Salem, MA 01970

    3beds
    1,510sqft
    Condominium
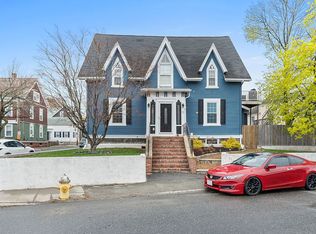
    Built in 1848
    -- sqft lot
    $666,500 Zestimate®
    $441/sqft
    $3,750 Estimated rent

    Home value

    $666,500

    $633,000 - $706,000

    $3,750/mo

    Zestimate® history
    Loading
    Loading...

    Owner options

    List your home for rent

    $3,750/mo

    Rent Zestimate®

    Find your next renter with Zillow Rental Manager. Plus, with online applications, you can quickly screen prospective tenants – for free.

    Learn more

    $3,750/mo

    Rent Zestimate®

    Refinance and save

    $4,342/mo

    Est. payment

    Refinancing to a lower rate could help reduce your monthly payments and save thousands over the life of the loan.

    See today's rates

    $4,342/mo

    Est. payment

    Explore your selling options

    Work with a Zillow partner agent

    Leverage their expertise and Zillow's premium Showcase listings to get your home seen by more buyers.

    Get started

    List with your own agent

    Get your home in front of millions of buyers by listing it on Zillow.

    Learn how to do it

    Sell it yourself

    Take full control of how buyers see your home on Zillow by listing For Sale by Owner (FSBO).

    List your home

    What's special

    White stone fireplaceRoomy kitchenWhite granite countersMassive deckWhite cabinetsUpdated systemsStorage room

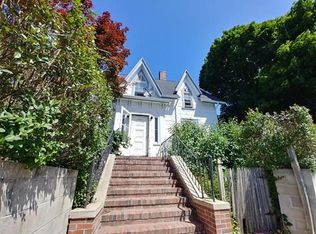
    Welcome to The Historic Farnham House - a 3 Bed, 2.5 Bath condo home in Downtown Salem approx ½ mile to The T Station. Complete renovation in 2019 with beautiful finishes. Your inner chef will marvel at the roomy kitchen with an abundance of white cabinets accented by white granite counters & stainless appliances with gas cooking. The large living/dining area is highlighted by a white stone fireplace. A decorative peaked window adds architectural significance. French doors from the living areas lead to the massive deck perfect for entertaining. The main level features the primary bedroom suite with fireplace, in unit laundry, a well-appointed spa bath with dual vanities & oversized shower & a huge walk-in closet. A 2nd full guest bath completes the main level. Upstairs are two more bedrooms with skylights & a useful half bath. There’s more: 2 car off-street parking, updated systems, pet friendly, storage room & walkable to all the fun activities & great restaurants in Downtown Salem.

    This property is off market, which means it's not currently listed for sale or rent on Zillow. This may be different from what's available on other websites or public sources.

    Zillow last checked:

    Listing updated:

    Listed by:

    EdVantage Home Group 781-720-9444,

    RE/MAX Encore 978-988-0028

    Bought with:

    The DiPietro and Bekkenhuis Group

    LAER Realty Partners

    Source: MLS PIN,MLS#: 73110289

    Facts & features

    Interior

    Bedrooms & bathrooms
    • Bedrooms: 3
    • Bathrooms: 3
    • Full bathrooms: 2
    • 1/2 bathrooms: 1
    • Main level bathrooms: 2
    • Main level bedrooms: 1
    Primary bedroom
    • Features: Bathroom - Full, Walk-In Closet(s), Flooring - Hardwood, Cable Hookup, Recessed Lighting, Crown Molding
    • Level: Main,Second
    • Area: 224
    • Dimensions: 14 x 16
    Bedroom 2
    • Features: Skylight, Vaulted Ceiling(s), Flooring - Hardwood, Lighting - Overhead
    • Level: Third
    • Area: 210
    • Dimensions: 14 x 15
    Bedroom 3
    • Features: Skylight, Vaulted Ceiling(s), Flooring - Hardwood, Lighting - Overhead
    • Level: Third
    • Area: 180
    • Dimensions: 12 x 15
    Primary bathroom
    • Features: Yes
    Bathroom 1
    • Features: Bathroom - 3/4, Bathroom - Double Vanity/Sink, Bathroom - Tiled With Shower Stall, Closet - Linen, Walk-In Closet(s), Flooring - Stone/Ceramic Tile, Countertops - Stone/Granite/Solid, Cabinets - Upgraded, Recessed Lighting, Crown Molding
    • Level: Main,Second
    • Area: 100
    • Dimensions: 10 x 10
    Bathroom 2
    • Features: Bathroom - Full, Bathroom - Tiled With Tub & Shower, Closet - Linen, Flooring - Stone/Ceramic Tile, Countertops - Stone/Granite/Solid, Cabinets - Upgraded, Lighting - Overhead, Crown Molding
    • Level: Main,Second
    • Area: 42
    • Dimensions: 6 x 7
    Bathroom 3
    • Features: Bathroom - Half, Flooring - Stone/Ceramic Tile
    • Level: Third
    • Area: 16
    • Dimensions: 4 x 4
    Kitchen
    • Features: Flooring - Hardwood, Countertops - Stone/Granite/Solid, French Doors, Cabinets - Upgraded, Deck - Exterior, Exterior Access, Open Floorplan, Recessed Lighting, Remodeled, Stainless Steel Appliances, Gas Stove, Crown Molding, Decorative Molding
    • Level: Main,Second
    • Area: 192
    • Dimensions: 16 x 12
    Living room
    • Features: Flooring - Hardwood, French Doors, Deck - Exterior, Exterior Access, Open Floorplan, Recessed Lighting, Crown Molding, Decorative Molding
    • Level: Main,Second
    • Area: 210
    • Dimensions: 14 x 15
    Heating
    • Forced Air, Natural Gas, Individual, Unit Control
    Cooling
    • Central Air, Individual, Unit Control
    Appliances
    • Included: Range, Dishwasher, Disposal, Microwave, Refrigerator, Washer, Dryer, Plumbed For Ice Maker
    • Laundry: In Unit, Gas Dryer Hookup, Washer Hookup
    Features
    • Finish - Sheetrock, Internet Available - Broadband
    • Flooring: Tile, Hardwood
    • Doors: Insulated Doors
    • Windows: Insulated Windows
    • Has basement: Yes
    • Number of fireplaces: 2
    • Fireplace features: Living Room, Master Bedroom
    • Common walls with other units/homes: Corner
    Interior area
    • Total structure area: 1,510
    • Total interior livable area: 1,510 sqft

    Property

    Parking
    • Total spaces: 2
    • Parking features: Off Street, Paved, Exclusive Parking
    • Uncovered spaces: 2
    Accessibility
    • Accessibility features: No
    Features
    • Entry location: Unit Placement(Upper,Front,Back)
    • Patio & porch: Deck - Wood
    • Exterior features: Deck - Wood, Rain Gutters
    Lot
    • Size: 5,327 sqft
    Details
    • Parcel number: M:25 L:0641 S:802,5075281
    • Zoning: R2

    Construction

    Type & style
    • Home type: Condo
    • Property subtype: Condominium
    Materials
    • Frame
    • Roof: Shingle
    Condition
    • Year built: 1848
    • Major remodel year: 2019

    Utilities & green energy

    • Electric: Circuit Breakers
    • Sewer: Public Sewer
    • Water: Public
    • Utilities for property: for Gas Range, for Gas Dryer, Washer Hookup, Icemaker Connection
    Green energy
    • Energy efficient items: Thermostat

    Community & neighborhood

    Community
    • Community features: Public Transportation, Shopping, Park, Walk/Jog Trails, Golf, Medical Facility, Laundromat, Bike Path, Conservation Area, House of Worship, Marina, Private School, Public School, T-Station, University
    Location
    • Region: Salem

    HOA & financial

    HOA
    • HOA fee: $200 monthly
    • Services included: Water, Sewer, Insurance, Maintenance Structure, Maintenance Grounds, Reserve Funds

    Price history

    DateEventPrice
    6/30/2023Sold$600,000-3.2%$397/sqft
    Source: MLS PIN #73110289 Report a problem
    5/17/2023Contingent$620,000$411/sqft
    Source: MLS PIN #73110289 Report a problem
    5/11/2023Listed for sale$620,000-2.4%$411/sqft
    Source: MLS PIN #73110289 Report a problem
    5/10/2023Listing removed$635,000$421/sqft
    Source: MLS PIN #73101155 Report a problem
    4/20/2023Listed for sale$635,000+29.9%$421/sqft
    Source: MLS PIN #73101155 Report a problem
    5/3/2019Sold$489,000$324/sqft
    Source: Public Record Report a problem

    Public tax history

    YearProperty taxesTax assessment
    2024$6,701 +5.4%$576,700 +13.5%
    2023$6,359 $508,300
    2022$6,359 +6.5%$508,300 +17.4%
    2021$5,973 -0.6%$432,800 +4.1%
    2020$6,007 $415,700

    Find assessor info on the county website

    Neighborhood: 01970

    Nearby schools

    GreatSchools rating
    Schools provided by the listing agent
    • Middle: Collins
    • High: Salem Hs

    Source: MLS PIN. This data may not be complete. We recommend contacting the local school district to confirm school assignments for this home.

    Get a cash offer in 3 minutes
    Find out how much your home could sell for in as little as 3 minutes with a no-obligation cash offer.
    Estimated market value
    $666,500
    Get a cash offer in 3 minutes
    Find out how much your home could sell for in as little as 3 minutes with a no-obligation cash offer.
    Estimated market value
    $666,500