Welcome to the Cortlandt by Adrian B Homes—Where Thoughtful Design Meets Effortless Elegance This beautifully crafted 4-bedroom, 5-bathroom custom home offers a seamless blend of sophistication and function. Step inside to soaring vaulted ceilings and wide-open living spaces adorned with luxury vinyl plank flooring throughout the main areas. The heart of the home is the gourmet kitchen outfitted with elegant white GE Café appliances, an expansive island, and a walk-in pantry complete with custom cabinetry and space for a second refrigerator—perfect for entertaining or keeping your home running smoothly. The great room is designed for connection, with a floor-to-ceiling stone gas fireplace and expansive picture windows that fill the space with natural light. Retreat to the luxurious primary suite, complete with vaulted ceilings, a large walk-in closet with direct access to the laundry room, and a spa-inspired ensuite with double vanities, a freestanding soaking tub, and a dual-headed tiled shower. The main living area opens to a spacious, covered rear porch—ideal for quiet mornings or evening gatherings. Upstairs, you'll find a versatile flex space above the 3-car garage that can be tailored to your lifestyle—whether it's a home theater, guest suite, or teen hangout. The laundry room is a dream come true—oversized and outfitted with a utility sink, it's as beautiful as it is functional. Each of the four bedrooms is generously sized, and the five full bathrooms mean comfort and privacy for everyone in the home. Thoughtful extras like full-yard irrigation and high-end finishes throughout set this home apart. From the curb appeal to the custom touches inside, the Cortlandt is built to impress. This one-of-a-kind home combines luxury, practicality, and timeless design. Schedule your private showing today and experience the Cortlandt lifestyle for yourself!
Sold co op non member
Zestimate®
$1,100,000
112 Marseille Dr, Simpsonville, SC 29680
4beds
3,624sqft
Single Family Residence
Built in 2026
0.77 Acres Lot
$1,100,000 Zestimate®
$304/sqft
$3,510 Estimated rent
Home value
$1,100,000
$1.04M - $1.16M
$3,510/mo
Zestimate® history
Owner options
List your home for rent
$3,510/mo
Rent Zestimate®
Find your next renter with Zillow Rental Manager. Plus, with online applications, you can quickly screen prospective tenants – for free.
$3,510/mo
Rent Zestimate®
Refinance and save
$5,118/mo
Est. payment
Refinancing to a lower rate could help reduce your monthly payments and save thousands over the life of the loan.
$5,118/mo
Est. payment
Explore your selling options
Work with a Zillow partner agent
Leverage their expertise and Zillow's premium Showcase listings to get your home seen by more buyers.
Get startedList with your own agent
Get your home in front of millions of buyers by listing it on Zillow.
Learn how to do itSell it yourself
Take full control of how buyers see your home on Zillow by listing For Sale by Owner (FSBO).
List your homeWhat's special
Zillow last checked:
Listing updated:
Listed by:
Anne Nash 803-563-1056,
EXP Realty LLC
Bought with:
Non-MLS Member
NON MEMBER
Source: SAR as distributed by MLS GRID,MLS#: 334599
Facts & features
Interior
Bedrooms & bathrooms
- Bedrooms: 4
- Bathrooms: 5
- Full bathrooms: 5
- Main level bathrooms: 4
- Main level bedrooms: 4
Rooms
- Room types: Bonus, Main Fl Master Bedroom
Primary bedroom
- Area: 252
- Dimensions: 14x18
Bedroom 2
- Area: 132
- Dimensions: 12x11
Bedroom 3
- Area: 156
- Dimensions: 13x12
Bedroom 4
- Area: 144
- Dimensions: 12x12
Bonus room
- Area: 486
- Dimensions: 18x27
Dining room
- Area: 180
- Dimensions: 12x15
Kitchen
- Area: 288
- Dimensions: 12x24
Laundry
- Area: 105
- Dimensions: 15x7
Living room
- Area: 432
- Dimensions: 18x24
Other
- Description: Pantry
- Area: 120
- Dimensions: 12x10
Patio
- Area: 280
- Dimensions: 20x14
Heating
- Forced Air, Electricity
Cooling
- Central Air, Zoned, Electricity
Appliances
- Included: Dishwasher, Disposal, Microwave, Gas Range, Free-Standing Range, Range Hood, Gas, Tankless Water Heater
- Laundry: 1st Floor, Electric Dryer Hookup, Walk-In, Washer Hookup
Features
- Ceiling Fan(s), Cathedral Ceiling(s), Fireplace, Ceiling - Smooth, Solid Surface Counters, Open Floorplan, Split Bedroom Plan, Walk-In Pantry, Pot Filler Faucet
- Flooring: Ceramic Tile, Luxury Vinyl
- Windows: Insulated Windows
- Has basement: No
- Number of fireplaces: 1
- Fireplace features: Gas Log
Interior area
- Total interior livable area: 3,624 sqft
- Finished area above ground: 3,624
- Finished area below ground: 0
Property
Parking
- Total spaces: 3
- Parking features: 3 Car Attached, Courtyard Entry, Garage Door Opener, Driveway, Keypad Entry, Yard Door, Attached Garage
- Attached garage spaces: 3
- Has uncovered spaces: Yes
Features
- Levels: One
- Patio & porch: Patio, Porch
Lot
- Size: 0.77 Acres
- Features: Level
- Topography: Level
Details
- Parcel number: part of 0586.0101006.2
- Special conditions: None
Construction
Type & style
- Home type: SingleFamily
- Architectural style: Craftsman
- Property subtype: Single Family Residence
Materials
- HardiPlank Type, Stone, Wood Siding
- Foundation: Crawl Space
- Roof: Architectural,Composition
Condition
- New construction: Yes
- Year built: 2026
Details
- Builder name: Adrian B Homes Llc
Utilities & green energy
- Electric: Duke
- Gas: N/A
- Sewer: Septic Tank
- Water: Public, Greenville
Community & HOA
Community
- Features: None
- Security: Smoke Detector(s)
- Subdivision: None
HOA
- Has HOA: No
Location
- Region: Simpsonville
Financial & listing details
- Price per square foot: $304/sqft
- Annual tax amount: $540
- Date on market: 3/13/2026
- Cumulative days on market: 19 days
Price history
| Date | Event | Price |
|---|---|---|
| 5/18/2026 | Sold | $1,100,000-4.3%$304/sqft |
Source:  SAR as distributed by MLS GRID #334599 Report a problem SAR as distributed by MLS GRID #334599 Report a problem | ||
| 4/1/2026 | Pending sale | $1,150,000$317/sqft |
Source:  Greater Greenville AOR #1584757 Report a problem Greater Greenville AOR #1584757 Report a problem | ||
| 3/13/2026 | Listed for sale | $1,150,000+1337.5%$317/sqft |
Source: Greater Greenville AOR #1584757 Report a problem | ||
| 7/19/2024 | Contingent | $80,000$22/sqft |
Source: Greater Greenville AOR #1532234 Report a problem | ||
| 7/16/2024 | Listed for sale | $80,000$22/sqft |
Source: Greater Greenville AOR #1532234 Report a problem | ||
Public tax history
Tax history is unavailable.
Neighborhood: 29680
Nearby homes
- $1,050,0004 bd4 ba3.2k sqft110 Marseille Dr, Simpsonville, SC 29680New Construction

- $317,9002 bd2 ba1.3k sqft105 Belle Oaks Dr, Simpsonville, SC 29680Off Market
- $749,0005.96 Acres1011 Highway 418, Simpsonville, SC 29680Lot/Land
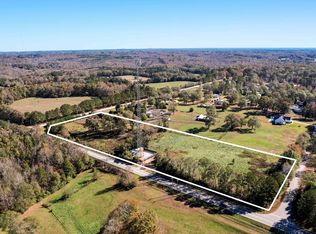
- $477,2004 bd4 ba2k sqft117 Belle Dr, Simpsonville, SC 29680Off Market

- $576,3003 bd2 ba2k sqft111 Belle Dr, Simpsonville, SC 29680Off Market
- $340,0003 bd2 ba2.4k sqft109 Beauclair Dr, Simpsonville, SC 29680Sold
- $26,000-- bd-- ba-- sqft107 Beauclair Dr, Simpsonville, SC 29680Off Market
- $456,3004 bd2 ba2k sqft105 Marseille Dr, Simpsonville, SC 29680Off Market
Nearby schools
GreatSchools rating
- 6/10Fork Shoals Elementary SchoolGrades: K-5Distance: 1.9 mi
- 7/10Ralph Chandler Middle SchoolGrades: 6-8Distance: 0.8 mi
- 7/10Woodmont High SchoolGrades: 9-12Distance: 4 mi
Schools provided by the listing agent
- Elementary: 9-Fork Shoals
- Middle: 9-Ralph Chandler Middel School
- High: 9-Woodmont
Source: SAR as distributed by MLS GRID. This data may not be complete. We recommend contacting the local school district to confirm school assignments for this home.
Get a cash offer in 3 minutes
Find out how much your home could sell for in as little as 3 minutes with a no-obligation cash offer.
Estimated market value
$1,100,000
Get a cash offer in 3 minutes
Find out how much your home could sell for in as little as 3 minutes with a no-obligation cash offer.
Estimated market value
$1,100,000
- South Carolina
- Greenville County
- Simpsonville
- 29680
- 112 Marseille Dr
Nearby cities
Nearby zip codes
Other Simpsonville Topics
