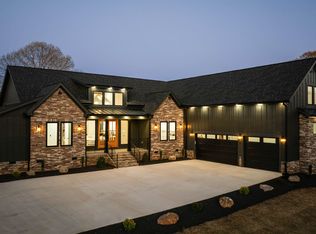
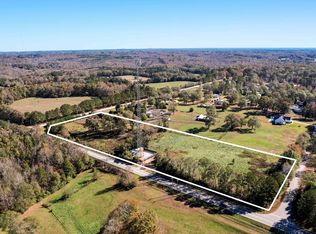
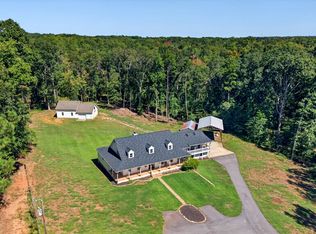
Luxury Without Limits | The Courtyard on 0.77 Acres | No HOA | Welcome to the Courtyard—an exceptional blend of design, space, and privacy on 0.77 acres in Simpsonville. Inside, soaring 16-foot ceilings create a stunning sense of openness, anchored by a chef’s kitchen with an oversized island overlooking the main living space. The 42’ covered patio extends your living outdoors, perfect for entertaining or unwinding in a peaceful, semi-rural setting. The primary suite is a true retreat with vaulted ceilings, private patio access, and a spa-inspired bath featuring a soaking tub, tiled walk-in shower, and dual vanities—plus a custom closet with direct access to the laundry room. With a 3-car garage, flex room, and high-end finishes throughout—including quartz countertops, soft-close cabinetry, LVP flooring, and propane features—this home delivers effortless luxury at every turn. Positioned in one of Simpsonville’s most exciting emerging luxury corridors, this home is also conveniently located near the future Kawonu Golf Club — an exclusive private golf destination designed by renowned architect Andrew Green. This highly anticipated golf-only club is expected to bring a new level of prestige, recreation, and long-term desirability to the area. Schedule your private tour today.
Active
$1,050,000
110 Marseille Dr, Simpsonville, SC 29680
4beds
3,201sqft
Single Family Residence
Built in 2026
0.77 Acres Lot
$1,041,500 Zestimate®
$328/sqft
$-- HOA
What's special
High-end finishes throughoutPeaceful semi-rural settingPropane featuresFlex roomQuartz countertopsLvp flooringSoft-close cabinetry
- 8 days
- 496
- 30
Likely to sell faster than
Zillow last checked:
Listing updated:
Listed by:
Anne Nash 803-563-1056,
EXP Realty LLC
Source: SAR as distributed by MLS GRID,MLS#: 342629
Facts & features
Interior
Bedrooms & bathrooms
- Bedrooms: 4
- Bathrooms: 4
- Full bathrooms: 3
- 1/2 bathrooms: 1
- Main level bathrooms: 2
- Main level bedrooms: 3
Rooms
- Room types: Bonus
Primary bedroom
- Area: 336
- Dimensions: 21x16
Bedroom 2
- Area: 182
- Dimensions: 13x14
Bedroom 3
- Area: 195
- Dimensions: 13x15
Bedroom 4
- Area: 180
- Dimensions: 12x15
Bonus room
- Area: 375
- Dimensions: 15x25
Dining room
- Area: 182
- Dimensions: 13x14
Kitchen
- Area: 294
- Dimensions: 14x21
Laundry
- Area: 140
- Dimensions: 14x10
Living room
- Area: 504
- Dimensions: 24x21
Patio
- Area: 504
- Dimensions: 42x12
Heating
- Forced Air, Electricity
Cooling
- Central Air, Electricity
Appliances
- Included: Dishwasher, Disposal, Microwave, Free-Standing Range, Range Hood, Refrigerator, Gas Water Heater
- Laundry: 1st Floor, Electric Dryer Hookup, Sink, Walk-In, Washer Hookup
Features
- Ceiling Fan(s), Cathedral Ceiling(s), Fireplace, Ceiling - Smooth, Solid Surface Counters, Open Floorplan, Split Bedroom Plan, Walk-In Pantry, Pot Filler Faucet
- Flooring: Ceramic Tile, Luxury Vinyl
- Has basement: No
- Number of fireplaces: 1
Interior area
- Total interior livable area: 3,201 sqft
- Finished area above ground: 3,201
- Finished area below ground: 0
Property
Parking
- Total spaces: 3
- Parking features: Courtyard Entry, Garage Door Opener, Keypad Entry, Attached Garage
- Garage spaces: 3
- Has uncovered spaces: Yes
Features
- Levels: One and One Half
- Stories: 1.5
- Patio & porch: Porch
Lot
- Size: 0.77 Acres
- Features: Sloped
- Topography: Sloping
Details
- Parcel number: 0586010100620
- Other equipment: Irrigation Equipment
Construction
Type & style
- Home type: SingleFamily
- Architectural style: Craftsman
- Property subtype: Single Family Residence
Materials
- HardiPlank Type, Stone
- Foundation: Slab
- Roof: Architectural,Composition
Condition
- New construction: Yes
- Year built: 2026
Details
- Builder name: Adrian B Homes Llc
Utilities & green energy
- Electric: Duke
- Gas: Propane
- Sewer: Septic Tank
- Water: Public, Greenville
Community & HOA
Community
- Features: None
- Subdivision: None
HOA
- Has HOA: No
Location
- Region: Simpsonville
Financial & listing details
- Price per square foot: $328/sqft
- Tax assessed value: $30,000
- Annual tax amount: $540
- Date on market: 10/8/2026
Estimated market value
$1,041,500
$989,000 - $1.09M
$3,230/mo
Price history
| Date | Event | Price |
|---|---|---|
| 10/8/2026 | Listed for sale | $1,050,000$328/sqft |
Source:  SAR as distributed by MLS GRID #342629 Report a problem SAR as distributed by MLS GRID #342629 Report a problem | ||
| 10/1/2026 | Listing removed | $1,050,000$328/sqft |
Source: eXp Realty #1587516 Report a problem | ||
| 4/8/2026 | Listed for sale | $1,050,000+1212.5%$328/sqft |
Source:  Greater Greenville AOR #1587516 Report a problem Greater Greenville AOR #1587516 Report a problem | ||
| 11/20/2024 | Sold | $80,000$25/sqft |
Source: Greater Greenville AOR #1532233 Report a problem | ||
| 7/19/2024 | Contingent | $80,000$25/sqft |
Source: Greater Greenville AOR #1532233 Report a problem | ||
| 7/16/2024 | Listed for sale | $80,000$25/sqft |
Source: Greater Greenville AOR #1532233 Report a problem | ||
Public tax history
| Year | Property taxes | Tax assessment |
|---|---|---|
| 2025 | $540 +168.3% | $30,000 +6.8% |
| 2024 | $201 -1.4% | $28,100 |
| 2023 | $204 -61.8% | $28,100 |
| 2022 | $534 | $28,100 |
Find assessor info on the county website
Monthly payment
Est. payment
Payment breakdown
Explore the cost of this home by adjusting the details. Changes won't be saved.Climate risks
Neighborhood: 29680
Nearby schools
Schools provided by the listing agent
- Elementary: 9-Fork Shoals
- Middle: 9-Ralph Chandler Middel School
- High: 9-Woodmont
Source: SAR as distributed by MLS GRID. This data may not be complete. We recommend contacting the local school district to confirm school assignments for this home.
Similar homes
- $1,125,0004 bd4 ba3.2k sqft580 Hipps Rd, Simpsonville, SC 29680For Sale
 MLS ID #1598567, Adam Taylor, EXP Realty LLC. Greater Greenville AOR
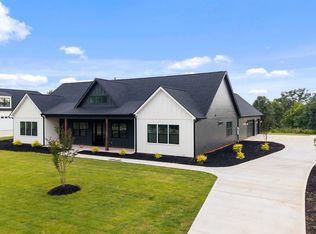
 - $949,9004 bd4 ba3.3k sqft3392 Fairview Rd, Fountain Inn, SC 29644New Construction
 MLS ID #1605962, Gabrielle Howard, Global Growth Partners RE. Greater Greenville AOR
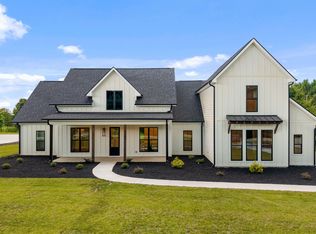
 - $979,9005 bd5 ba3.3k sqft3364 Fairview Rd, Fountain Inn, SC 29644New Construction
 MLS ID #1604271, Gabrielle Howard, Global Growth Partners RE. Greater Greenville AOR
 - $999,0004 bd3 ba3.3k sqft241 Bramlett Rd, Greer, SC 29651For Sale
 MLS ID #342614, Tasha Ellison, Ellison Real Estate Co. LLC. SAR as distributed by MLS GRID
