Welcome to 121 Cannon Avenue, where thoughtfully designed new construction meets the charm and convenience of living near Downtown Fountain Inn. Offering 4,006 square feet, 5 bedrooms, and 4.5 bathrooms, this beautifully designed home combines elevated finishes, spacious living areas, and thoughtful details throughout. Enjoy being close to local restaurants, coffee shops, breweries, shops, community events, and outdoor recreation, while coming home to a home designed for both everyday living and effortless entertaining. From the moment you step inside, the open and inviting layout makes an impression. The main level features a dramatic family room with soaring ceilings and a statement fireplace, creating a stunning centerpiece for everyday living and entertaining. Large windows and expansive glass doors fill the space with natural light and create a seamless connection between the interior and outdoor living spaces. At the heart of the home is a thoughtfully designed kitchen featuring a large quartz waterfall island, custom cabinetry, stainless steel appliances, a gas range, pot filler, and generous prep space. Just off the kitchen, the luxurious butler’s pantry adds an exceptional level of functionality with a dedicated sink, additional dishwasher, and plenty of storage—perfect for entertaining, meal preparation, and keeping the main kitchen beautifully organized. The main-level primary suite offers a private retreat with a comfortable sitting area and a beautifully appointed bathroom. The spa-inspired space features a freestanding soaking tub, oversized custom-tiled shower, dual vanities, beautiful finishes, and a generous walk-in closet with custom organization. The first floor also offers a dedicated office space that can easily be used as a guest suite, with a full bathroom conveniently located beside it. Thoughtful everyday spaces continue with a dedicated mudroom, oversized laundry room with cabinetry and utility sink, and a custom-tiled dog washing station conveniently located in the garage. Upstairs, you'll find three additional bedrooms, a spacious media room, and a versatile bonus/flex space, offering plenty of flexibility for guests, entertaining, working from home, or creating spaces tailored to your lifestyle. The upstairs media room takes entertaining to the next level with a wine cooler, sink, and additional storage space, creating the perfect setting for movie nights, gatherings, or relaxing with guests. The upstairs layout also features a Jack-and-Jill bathroom arrangement, additional bathroom spaces, generous closets, and a balcony. Thoughtful design continues beyond the living spaces with gas heating and a tankless water heater, providing comfort and convenience throughout the home. Storage was also clearly considered throughout the design, with plenty of closet and storage space throughout both levels, along with additional spaces that provide flexibility for the future. Outside, enjoy a spacious homesite, patio, extended driveway, and two-car garage, creating plenty of room for outdoor entertaining, relaxing, and everyday living. What truly sets 121 Cannon Avenue apart is the combination of the home and its location. You can enjoy the character and convenience of being near Downtown Fountain Inn while still having easy access to I-385 and surrounding Upstate destinations. Spend your morning grabbing coffee, meet friends for dinner, explore local businesses, or enjoy the outdoors—all while having a beautiful new construction home to return to. 121 Cannon Avenue offers the best of both worlds: 4,006 square feet of thoughtfully designed living space, elevated finishes, exceptional entertaining spaces, flexible living areas, and a location that keeps you connected to everything Fountain Inn has to offer.
New construction
$1,199,000
121 Cannon Ave, Fountain Inn, SC 29644
5beds
4,006sqft
Single Family Residence, Residential
Built in ----
0.34 Acres Lot
$-- Zestimate®
$299/sqft
$-- HOA
What's special
Statement fireplaceGas heatingTwo-car garageElevated finishesSpacious homesiteLarge quartz waterfall islandGenerous prep space
- 10 days
- 578
- 36
Zillow last checked:
Listing updated:
Listed by:
Talia Gila 706-312-4687,
REAL GVL/REAL BROKER, LLC,
Yoscelin Camacho,
REAL GVL/REAL BROKER, LLC
Source: Greater Greenville AOR,MLS#: 1602828
Facts & features
Interior
Bedrooms & bathrooms
- Bedrooms: 5
- Bathrooms: 5
- Full bathrooms: 4
- 1/2 bathrooms: 1
- Main level bathrooms: 2
- Main level bedrooms: 2
Rooms
- Room types: Laundry, Loft, Media Room, Office/Study, Bonus Room/Rec Room
Primary bedroom
- Area: 255
- Dimensions: 15 x 17
Bedroom 2
- Area: 210
- Dimensions: 15 x 14
Bedroom 3
- Area: 182
- Dimensions: 14 x 13
Bedroom 4
- Area: 180
- Dimensions: 12 x 15
Bedroom 5
- Area: 144
- Dimensions: 12 x 12
Primary bathroom
- Features: Double Sink, Full Bath, Shower-Separate, Tub-Garden, Walk-In Closet(s)
- Level: Main
Dining room
- Area: 156
- Dimensions: 12 x 13
Kitchen
- Area: 195
- Dimensions: 13 x 15
Living room
- Area: 240
- Dimensions: 16 x 15
Bonus room
- Area: 350
- Dimensions: 14 x 25
Heating
- Natural Gas
Cooling
- Electric
Appliances
- Included: Dishwasher, Disposal, Free-Standing Gas Range, Microwave, Refrigerator, Wine Cooler, Range Hood, Gas Water Heater, Tankless Water Heater
- Laundry: Sink, 1st Floor, Laundry Room
Features
- 2 Story Foyer, High Ceilings, Ceiling Fan(s), Ceiling Smooth, Open Floorplan, Soaking Tub, Walk-In Closet(s), Wet Bar, Countertops – Quartz, Pantry, Pot Filler Faucet
- Flooring: Ceramic Tile, Luxury Vinyl
- Windows: Tilt Out Windows
- Basement: None
- Number of fireplaces: 1
- Fireplace features: Ventless
Interior area
- Total interior livable area: 4,006 sqft
Property
Parking
- Total spaces: 2
- Parking features: Attached, Side/Rear Entry, Paved
- Attached garage spaces: 2
- Has uncovered spaces: Yes
Features
- Levels: Two
- Stories: 2
- Patio & porch: Patio, Enclosed, Porch
- Fencing: Fenced
Lot
- Size: 0.34 Acres
- Features: Sidewalk, 1/2 Acre or Less
- Topography: Level
Details
- Parcel number: 0363000100101
Construction
Type & style
- Home type: SingleFamily
- Architectural style: Traditional
- Property subtype: Single Family Residence, Residential
Materials
- Brick Veneer, Hardboard Siding
- Foundation: Crawl Space
- Roof: Architectural
Condition
- New Construction
- New construction: Yes
Utilities & green energy
- Sewer: Public Sewer
- Water: Public
Community & HOA
Community
- Features: None
- Security: Smoke Detector(s)
- Subdivision: None
HOA
- Has HOA: No
- Services included: None
Location
- Region: Fountain Inn
Financial & listing details
- Price per square foot: $299/sqft
- Date on market: 9/3/2026
Estimated market value
Not available
Estimated sales range
Not available
Not available
Price history
| Date | Event | Price |
|---|---|---|
| 9/3/2026 | Listed for sale | $1,199,000$299/sqft |
Source:  Greater Greenville AOR #1602828 Report a problem Greater Greenville AOR #1602828 Report a problem | ||
Public tax history
Tax history is unavailable.
Monthly payment
Est. payment
Payment breakdown
Explore the cost of this home by adjusting the details. Changes won't be saved.Climate risks
Neighborhood: 29644
Nearby schools
Schools provided by the listing agent
- Elementary: Fountain Inn
- Middle: Bryson
- High: Fountain Inn High
Source: Greater Greenville AOR. This data may not be complete. We recommend contacting the local school district to confirm school assignments for this home.
Similar homes
- $1,175,0004 bd5 ba3.9k sqft117 Cannon Ave, Fountain Inn, SC 29644New Construction
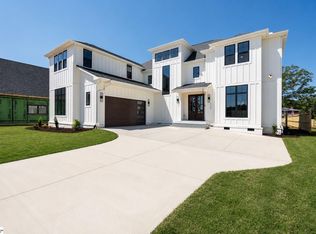 MLS ID #1602824, Talia Gila, REAL GVL/REAL BROKER, LLC. Greater Greenville AOR
 - $1,189,0004 bd5 ba3.6k sqft13 Martin Rd, Fountain Inn, SC 29644New Construction
 MLS ID #1600488, Kyle Sizemore, EXP Realty LLC. Greater Greenville AOR
 - $1,050,0005 bd5 ba5.1k sqft205 Whitworth Way, Simpsonville, SC 29681For Sale
 MLS ID #1603556, Jennifer Winton, RE/MAX Moves Simpsonville. Greater Greenville AOR
 - $1,250,0005 bd5 ba3.8k sqft11 Martin Rd, Fountain Inn, SC 29644New Construction
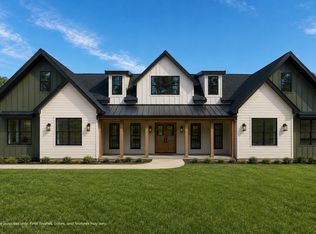 MLS ID #1594098, Kyle Sizemore, EXP Realty LLC. Greater Greenville AOR
