Skip main navigation
Sold for $490,000
  • $490,000

    112 Mitchell Drive, Camden, NC 27921

    3beds
    2,217sqft
    Single Family Residence
    Built in 2004
    10 Acres Lot
    $2,457,000 Zestimate®
    $221/sqft
    $2,637 Estimated rent

    Home value

    $2,457,000

    Estimated sales range

    Not available

    $2,637/mo

    Zestimate® history
    Loading
    Loading...

    Owner options

    List your home for rent

    $2,637/mo

    Rent Zestimate®

    Find your next renter with Zillow Rental Manager. Plus, with online applications, you can quickly screen prospective tenants – for free.

    Learn more

    $2,637/mo

    Rent Zestimate®

    Refinance and save

    $3,137/mo

    Est. payment

    Refinancing to a lower rate could help reduce your monthly payments and save thousands over the life of the loan.

    See today's rates

    $3,137/mo

    Est. payment

    Explore your selling options

    Work with a Zillow partner agent

    Leverage their expertise and Zillow's premium Showcase listings to get your home seen by more buyers.

    Get started

    List with your own agent

    Get your home in front of millions of buyers by listing it on Zillow.

    Learn how to do it

    Sell it yourself

    Take full control of how buyers see your home on Zillow by listing For Sale by Owner (FSBO).

    List your home

    What's special

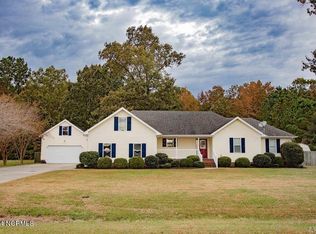
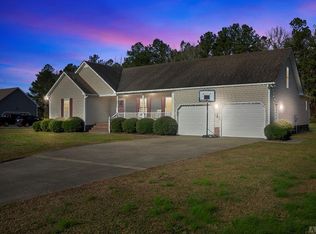
    Your Private Retreat Awaits in Camden, NC. Tucked away at the end of a quiet cul-de-sac, this 10-acre sanctuary offers the perfect blend of comfort, privacy, and adventure. Whether you dream of peaceful mornings on the porch, afternoons splashing in the pool, or evenings exploring your own wooded trail, this property has it all. Plus, the neighborhood boasts a 7.29-acre private park with ATV access, giving you even more space to play and explore. Step inside to discover a beautifully renovated kitchen with sleek solid-surface countertops and a full stainless-steel appliance package, designed for both style and function. The updated primary suite feels like a retreat, featuring new countertops and an added vanity for convenience. Throughout the home, fresh interior lighting creates a warm, welcoming glow. With 3 bedrooms, 2 full baths, plus a finished room over the garage, there's room for everyone to live, work, and play. A new roof (2021), pool (2021), HVAC (2018), and back deck (2019) mean peace of mind and years of enjoyment ahead. Bring your hobbies, your sense of adventure, and your love for the outdoors, this home is more than a place to live, it's a lifestyle. Come fall in love with country living just minutes from town.

    Zillow last checked:

    Listing updated:

    Listed by:

    Erin Nixon & Phyllis Bosomworth Team 252-435-5043,

    Hall & Nixon Real Estate, Inc

    Bought with:

    Jennifer Purcell, 310714

    Hall & Nixon Real Estate, Inc

    Source: Hive MLS,MLS#: 100529944MLS LogoOriginating MLS: Albemarle Area Association of REALTORS

    Facts & features

    Interior

    Bedrooms & bathrooms
    • Bedrooms: 3
    • Bathrooms: 2
    • Full bathrooms: 2
    Primary bedroom
    • Level: Primary Living Area
    Dining room
    • Features: Combination
    Heating
    • Electric, Heat Pump
    Cooling
    • Central Air
    Appliances
    • Included: Built-In Microwave, Refrigerator, Range, Dishwasher
    • Laundry: Dryer Hookup, Washer Hookup
    Features
    • Master Downstairs, Walk-in Closet(s), Entrance Foyer, Solid Surface, Generator Plug, Kitchen Island, Ceiling Fan(s), Gas Log, Walk-In Closet(s)
    • Flooring: Carpet, Tile, Wood
    • Number of fireplaces: 1
    • Fireplace features: Gas Log
    Interior area
    • Total structure area: 2,217
    • Total interior livable area: 2,217 sqft

    Property

    Parking
    • Total spaces: 2
    • Parking features: Garage Faces Side, Attached
    • Attached garage spaces: 2
    Features
    • Levels: One and One Half
    • Stories: 2
    • Patio & porch: Covered, Deck, Porch
    • Pool features: Above Ground
    • Fencing: None
    Lot
    • Size: 10 Acres
    • Features: Cul-De-Sac
    Details
    • Parcel number: 02.8926.00.34.3052.0000
    • Zoning: RR
    • Special conditions: Standard

    Construction

    Type & style
    • Home type: SingleFamily
    • Property subtype: Single Family Residence
    Materials
    • Vinyl Siding
    • Foundation: Crawl Space
    • Roof: Shingle
    Condition
    • New construction: No
    • Year built: 2004

    Utilities & green energy

    • Sewer: Septic Tank
    • Water: County Water
    • Utilities for property: Water Connected

    Community & HOA

    Community
    • Subdivision: Bell Farm Estates
    HOA
    • Has HOA: Yes
    • Amenities included: Maintenance Common Areas
    • HOA fee: $50 annually
    • HOA name: Bell Farm Estates Home Owners Assoc
    • HOA phone: 252-333-1831
    Location
    • Region: Camden

    Financial & listing details

    • Price per square foot: $221/sqft
    • Tax assessed value: $378,184
    • Annual tax amount: $2,799
    • Date on market: 9/12/2025
    • Cumulative days on market: 6 days
    • Listing agreement: Exclusive Right To Sell
    • Listing terms: Cash,Conventional,FHA,VA Loan
    • Road surface type: Paved

    Price history

    DateEventPrice
    10/15/2025Sold$490,000$221/sqft
    Source: Hive MLS #100529944 Report a problem
    9/17/2025Contingent$490,000$221/sqft
    Source: Hive MLS #100529944 Report a problem
    9/12/2025Listed for sale$490,000+81.5%$221/sqft
    Source: Hive MLS #100529944 Report a problem
    12/14/2015Sold$270,000-3.5%$122/sqft
    Source: Public Record Report a problem
    11/3/2015Pending sale$279,900$126/sqft
    Source: CENTURY 21 Nachman Realty #80333 Report a problem
    10/28/2015Listed for sale$279,900+1.8%$126/sqft
    Source: CENTURY 21 Nachman #80333 Report a problem
    6/8/2012Sold$275,000+3.8%$124/sqft
    Source: Agent Provided Report a problem
    3/25/2012Listed for sale$265,000+1.9%$120/sqft
    Source: United Country Report a problem
    3/5/2012Sold$260,000-1.7%$117/sqft
    Source: Public Record Report a problem
    1/28/2005Sold$264,500$119/sqft
    Source: Public Record Report a problem

    Public tax history

    YearProperty taxesTax assessment
    2025$2,924 $378,184
    2024-- $378,184
    2023$2,887 +28.5%$378,184 +54.2%
    2022$2,247 $245,266
    2021-- $245,266
    2020$1,928 $245,266
    2019-- $245,266
    2018-- $245,266
    2017$1,866 $245,266
    2016$1,866 $245,266
    2015$1,866 $245,266 -21.1%
    2014$1,866 $310,994
    2011-- $310,994
    2010-- $310,994
    Find assessor info on the county website

    Neighborhood: 27921

    Nearby schools

    GreatSchools rating
    Schools provided by the listing agent
    • Elementary: Grandy Primary/Camden Intermediate
    • Middle: Camden Middle School
    • High: Camden County High

    Source: Hive MLS. This data may not be complete. We recommend contacting the local school district to confirm school assignments for this home.

    Sell for more on Zillow
    Get a Zillow Showcase℠ listing at no additional cost and you could sell for .
    $2,457,000
    2% more
    +$49,140
    With Zillow Showcase(estimated)
    $2,506,140
    Sell for more on Zillow
    Get a Zillow Showcase℠ listing at no additional cost and you could sell for .
    $2,457,000
    2% more
    +$49,140
    With Zillow Showcase(estimated)
    $2,506,140