Your Private Retreat Awaits in Camden, NC. Tucked away at the end of a quiet cul-de-sac, this 10-acre sanctuary offers the perfect blend of comfort, privacy, and adventure. Whether you dream of peaceful mornings on the porch, afternoons splashing in the pool, or evenings exploring your own wooded trail, this property has it all. Plus, the neighborhood boasts a 7.29-acre private park with ATV access, giving you even more space to play and explore. Step inside to discover a beautifully renovated kitchen with sleek solid-surface countertops and a full stainless-steel appliance package, designed for both style and function. The updated primary suite feels like a retreat, featuring new countertops and an added vanity for convenience. Throughout the home, fresh interior lighting creates a warm, welcoming glow. With 3 bedrooms, 2 full baths, plus a finished room over the garage, there's room for everyone to live, work, and play. A new roof (2021), pool (2021), HVAC (2018), and back deck (2019) mean peace of mind and years of enjoyment ahead. Bring your hobbies, your sense of adventure, and your love for the outdoors, this home is more than a place to live, it's a lifestyle. Come fall in love with country living just minutes from town.
Sold for $490,000
$490,000
112 Mitchell Dr Lot 114, Camden, NC 27921
3beds
2,217sqft
Single Family Residence, Residential
Built in 2004
10 Acres Lot
$492,200 Zestimate®
$221/sqft
$2,429 Estimated rent
Home value
$492,200
Estimated sales range
Not available
$2,429/mo
Zestimate® history
Owner options
List your home for rent
$2,429/mo
Rent Zestimate®
Find your next renter with Zillow Rental Manager. Plus, with online applications, you can quickly screen prospective tenants – for free.
$2,429/mo
Rent Zestimate®
Refinance and save
$2,943/mo
Est. payment
Refinancing to a lower rate could help reduce your monthly payments and save thousands over the life of the loan.
$2,943/mo
Est. payment
Explore your selling options
Work with a Zillow partner agent
Leverage their expertise and Zillow's premium Showcase listings to get your home seen by more buyers.
Get startedList with your own agent
Get your home in front of millions of buyers by listing it on Zillow.
Learn how to do itSell it yourself
Take full control of how buyers see your home on Zillow by listing For Sale by Owner (FSBO).
List your homeWhat's special
Sleek solid-surface countertopsQuiet cul-de-sacFull stainless-steel appliance packageUpdated primary suiteRenovated kitchen
Zillow last checked:
Listing updated:
Listed by:
Erin K Nixon 252-435-5043,
Hall & Nixon Real Estate Inc
Bought with:
Jennifer Purcell, 310714
Hall & Nixon Real Estate Inc
Source: OBAR,MLS#: 130462
Facts & features
Interior
Bedrooms & bathrooms
- Bedrooms: 3
- Bathrooms: 2
- Full bathrooms: 2
Heating
- Electric, Heat Pump
Cooling
- Central Air
Appliances
- Included: Dishwasher, Microwave, Refrigerator, Range/Oven
Features
- Walk-In Closet(s)
- Flooring: Carpet, Tile, Wood
Interior area
- Total structure area: 2,217
- Total interior livable area: 2,217 sqft
Property
Parking
- Total spaces: 2
- Parking features: Garage - Attached
- Attached garage spaces: 2
- Details: Garage: 2 Car, Attached
Features
- Has private pool: Yes
- Pool features: Above Ground, Outdoor Pool, Private
- Waterfront features: None
Lot
- Size: 10 Acres
- Features: Wooded
Details
- Zoning: RR
Construction
Type & style
- Home type: SingleFamily
- Architectural style: Ranch
- Property subtype: Single Family Residence, Residential
Materials
- Vinyl
Condition
- Year built: 2004
Utilities & green energy
- Sewer: Septic Tank
- Water: Public
Community & HOA
Community
- Subdivision: Bell Farm Estates
HOA
- Has HOA: Yes
- Amenities included: Common Area
- Services included: Maintenance Grounds
Location
- Region: Camden
Financial & listing details
- Price per square foot: $221/sqft
- Tax assessed value: $378,184
- Annual tax amount: $2,799
- Date on market: 9/12/2025
- Cumulative days on market: 5 days
- Listing agreement: Exclusive Right To Sell
- Listing terms: VA Loan
- Ownership: Owned More than 12 Months
Price history
| Date | Event | Price |
|---|---|---|
| 10/15/2025 | Sold | $490,000$221/sqft |
Source:  OBAR #130462 Report a problem OBAR #130462 Report a problem | ||
| 9/17/2025 | Contingent | $490,000$221/sqft |
Source: OBAR #130462 Report a problem | ||
| 9/12/2025 | Listed for sale | $490,000$221/sqft |
Source: OBAR #130462 Report a problem | ||
Public tax history
Tax history is unavailable.
Neighborhood: 27921
Nearby homes
- $490,0003 bd2 ba2.2k sqft112 Mitchell Dr, Camden, NC 27921Sold
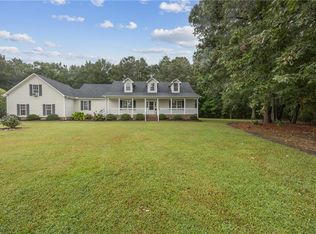
- $409,0003 bd3 ba2k sqft110 Mitchell Dr, Camden, NC 27921Sold
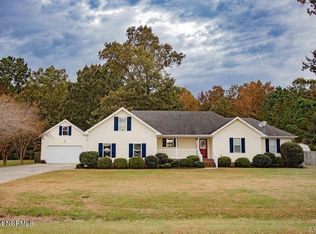
- $365,800-- bd2 ba1.1k sqft113 Mitchell Dr, Camden, NC 27921Off Market
- $2,025,0003 bd2 ba1.6k sqft108 Mitchell Dr, Camden, NC 27921Sold
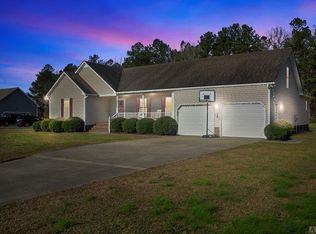
- $367,4003 bd2 ba1.6k sqft202 Margaret Dr, Camden, NC 27921Sold
- $405,0003 bd2 ba2k sqft108 Mitchell Rd, Camden, NC 27921Sold
- $456,500-- bd3 ba1.8k sqft209 Maddrey Dr, Camden, NC 27921Off Market
- $494,400-- bd3 ba2.4k sqft207 Maddrey Dr, Camden, NC 27921Off Market
Nearby schools
GreatSchools rating
- NAGrandy PrimaryGrades: PK-2Distance: 2.6 mi
- 5/10Camden MiddleGrades: 6-8Distance: 1.7 mi
- 5/10Camden County High SchoolGrades: 9-12Distance: 3.2 mi


Get pre-qualified for a loan
At Zillow Home Loans, we can pre-qualify you in as little as 5 minutes with no impact to your credit score.An equal housing lender. NMLS #10287.
Sell for more on Zillow
Get a Zillow Showcase℠ listing at no additional cost and you could sell for .
$492,200
2% more
+$9,844
With Zillow Showcase(estimated)
$502,044
- North Carolina
- Camden County
- Camden
- 27921
- 112 Mitchell Dr Lot 114
Nearby cities
Nearby zip codes
Other Camden Topics
