Exquisite executive property with a very convenient location, 15 minute commute to downtown Wilmington, DE including the newly renovated Amtrak NE Corridor train station and within 45 minutes of Philadelphia and 10 minutes to the award winning town of Kennett Square, PA. This beautiful home is situated on a cul-de-sac of 20 comparable homes on a quiet street lined with mature trees and landscaping. The house has a circular driveway, 3 car garage, and 4 bedrooms (with a possible 5th on the first floor), 5 baths (3 full and 2 half) for a total of approximately 6,000 square feet of above grade living space. From the moment you enter the home, you will see the attention to details and custom finishes throughout, starting with the grand foyer entrance with curved staircase worthy of a Gone With The Wind moment. The property abounds with upgrades including kitchen upgrades, custom moldings, beautiful elevated screened-in porch, heated garage among many others. The first floor has multiple living spaces; off the kitchen and breakfast room is a 3 season room with a gas stove and lovely light filled windows. Just off the expansive family room is a wet bar area and a huge enclosed sun porch, perfect for enjoying views of the private wooded backyard. Adjacent to the sunporch and conveniently located near the mudroom, is an office. The main staircase leads to a spectacular master bedroom suite at one end, complete with work out or yoga room and an expansive master bathroom with vaulted ceilings. The other two bedrooms and hall bathroom are located at the other end of the home. The second master bedroom suite is located over the garage and accessed via a separate staircase; perfect for a nanny or au pair or for those out of town guests. There is a huge unfinished walk out basement that provides more than ample storage. The interior is well maintained and the property has a newer roof, however, pricing reflects that windows are original and in need of replacement and decks and outdoor structures are also in original condition. The living space and flow in this home exudes gracious elegance and ample space for living and entertaining. Come see this beautiful property and you will surely want to call it home.
Sold for $1,000,000
$1,000,000
112 Montana Dr, Chadds Ford, PA 19317
4beds
5,822sqft
Single Family Residence
Built in 1994
1.4 Acres Lot
$1,047,100 Zestimate®
$172/sqft
$5,872 Estimated rent
Home value
$1,047,100
$974,000 - $1.12M
$5,872/mo
Zestimate® history
Owner options
List your home for rent
$5,872/mo
Rent Zestimate®
Find your next renter with Zillow Rental Manager. Plus, with online applications, you can quickly screen prospective tenants – for free.
$5,872/mo
Rent Zestimate®
Refinance and save
$6,428/mo
Est. payment
Refinancing to a lower rate could help reduce your monthly payments and save thousands over the life of the loan.
$6,428/mo
Est. payment
Explore your selling options
Work with a Zillow partner agent
Leverage their expertise and Zillow's premium Showcase listings to get your home seen by more buyers.
Get startedList with your own agent
Get your home in front of millions of buyers by listing it on Zillow.
Learn how to do itSell it yourself
Take full control of how buyers see your home on Zillow by listing For Sale by Owner (FSBO).
List your homeWhat's special
Heated garageMaster bedroom suiteSecond master bedroom suiteCustom finishesEnclosed sun porchMature treesGrand foyer entrance
Zillow last checked:
Listing updated:
Listed by:
Sophia Bilinsky 252-267-2701,
BHHS Fox & Roach-Kennett Sq
Bought with:
Jim Pettit
RE/MAX Elite
Source: Bright MLS,MLS#: PACT2091090
Facts & features
Interior
Bedrooms & bathrooms
- Bedrooms: 4
- Bathrooms: 5
- Full bathrooms: 3
- 1/2 bathrooms: 2
- Main level bathrooms: 2
Rooms
- Room types: Living Room, Dining Room, Primary Bedroom, Bedroom 2, Bedroom 3, Bedroom 4, Kitchen, Family Room, Foyer, Breakfast Room, Sun/Florida Room, Laundry, Office, Bathroom 2, Bathroom 3, Primary Bathroom, Half Bath
Primary bedroom
- Level: Upper
Bedroom 2
- Level: Upper
Bedroom 3
- Level: Upper
Bedroom 4
- Level: Upper
Primary bathroom
- Level: Upper
Bathroom 2
- Level: Upper
Bathroom 3
- Level: Upper
Breakfast room
- Level: Main
Dining room
- Level: Main
Family room
- Level: Main
Foyer
- Level: Main
Half bath
- Level: Main
Half bath
- Level: Main
Kitchen
- Level: Main
Laundry
- Level: Main
Living room
- Level: Main
Mud room
- Level: Main
Office
- Level: Main
Screened porch
- Level: Main
Other
- Level: Main
Heating
- Forced Air, Propane
Cooling
- Central Air, Electric
Appliances
- Included: Water Heater
- Laundry: Main Level, Laundry Room, Mud Room
Features
- Additional Stairway, Bar, Bathroom - Walk-In Shower, Bathroom - Stall Shower, Breakfast Area, Ceiling Fan(s), Chair Railings, Crown Molding, Curved Staircase, Dining Area, Family Room Off Kitchen, Floor Plan - Traditional, Eat-in Kitchen, Kitchen - Gourmet, Kitchen Island, Pantry, Primary Bath(s), Recessed Lighting, Upgraded Countertops, Wainscotting, Walk-In Closet(s), Cathedral Ceiling(s), 9'+ Ceilings
- Flooring: Wood, Carpet, Tile/Brick, Marble
- Windows: Skylight(s)
- Basement: Full,Unfinished,Exterior Entry
- Number of fireplaces: 2
- Fireplace features: Marble, Stone
Interior area
- Total structure area: 5,822
- Total interior livable area: 5,822 sqft
- Finished area above ground: 5,822
- Finished area below ground: 0
Property
Parking
- Total spaces: 11
- Parking features: Garage Faces Side, Garage Door Opener, Inside Entrance, Asphalt, Attached, Driveway
- Attached garage spaces: 3
- Uncovered spaces: 8
Accessibility
- Accessibility features: None
Features
- Levels: Two
- Stories: 2
- Patio & porch: Deck, Porch, Screened Porch
- Pool features: None
- Has spa: Yes
- Spa features: Bath
Lot
- Size: 1.4 Acres
- Features: Backs to Trees
Details
- Additional structures: Above Grade, Below Grade
- Parcel number: 6205 0067.5800
- Zoning: RESIDENTIAL
- Special conditions: Standard
- Other equipment: Intercom
Construction
Type & style
- Home type: SingleFamily
- Architectural style: Colonial,Manor,Traditional,Transitional
- Property subtype: Single Family Residence
Materials
- Stucco, Stone
- Foundation: Concrete Perimeter
- Roof: Wood
Condition
- New construction: No
- Year built: 1994
- Major remodel year: 2012
Utilities & green energy
- Electric: 200+ Amp Service
- Sewer: On Site Septic
- Water: Well
- Utilities for property: Cable Connected, Propane
Community & HOA
Community
- Security: Security System
- Subdivision: Cross Creek
HOA
- Has HOA: No
Location
- Region: Chadds Ford
- Municipality: KENNETT TWP
Financial & listing details
- Price per square foot: $172/sqft
- Tax assessed value: $399,500
- Annual tax amount: $16,659
- Date on market: 2/14/2025
- Listing agreement: Exclusive Right To Sell
- Inclusions: All Appliances
- Exclusions: Personal Property
- Ownership: Fee Simple
Price history
| Date | Event | Price |
|---|---|---|
| 4/18/2025 | Sold | $1,000,000-20%$172/sqft |
Source:  Bright MLS #PACT2091090 Report a problem Bright MLS #PACT2091090 Report a problem | ||
| 3/11/2025 | Pending sale | $1,250,000$215/sqft |
Source: Bright MLS #PACT2091090 Report a problem | ||
| 3/3/2025 | Listing removed | $1,250,000$215/sqft |
Source: Bright MLS #PACT2091090 Report a problem | ||
| 2/17/2025 | Contingent | $1,250,000$215/sqft |
Source: Bright MLS #PACT2091090 Report a problem | ||
| 2/14/2025 | Listed for sale | $1,250,000+29661.9%$215/sqft |
Source: Bright MLS #PACT2091090 Report a problem | ||
| 3/15/2019 | Sold | $4,200$1/sqft |
Source: Agent Provided Report a problem | ||
| 2/12/2019 | Listing removed | $4,200$1/sqft |
Source: Kennett Square Home Marketing Center #PACT360514 Report a problem | ||
| 1/30/2019 | Listed for rent | $4,200+5%$1/sqft |
Source: BHHS Fox & Roach-Kennett Sq #PACT360514 Report a problem | ||
| 2/16/2018 | Sold | $4,200-99.5%$1/sqft |
Source: Agent Provided Report a problem | ||
| 12/6/2017 | Listing removed | $4,000$1/sqft |
Source: Bhhs Fox & Roach-Kennett Sq #1004108361 Report a problem | ||
| 11/6/2017 | Listed for rent | $4,000+1.3%$1/sqft |
Source: Bhhs Fox & Roach-Kennett Sq #1004108361 Report a problem | ||
| 5/18/2014 | Listing removed | $849,000$146/sqft |
Source: Brandywine Fine Properties Sotheby's International Realty #6257240 Report a problem | ||
| 8/31/2013 | Listed for sale | $849,000+41.5%$146/sqft |
Source: Brandywine Fine Properties Sotheby's International Realty #6257240 Report a problem | ||
| 8/2/2012 | Listing removed | $3,950$1/sqft |
Source: Owner Report a problem | ||
| 6/28/2012 | Price change | $3,950+2.6%$1/sqft |
Source: Owner Report a problem | ||
| 5/9/2012 | Listed for rent | $3,850$1/sqft |
Source: Owner Report a problem | ||
| 3/28/1994 | Sold | $600,000$103/sqft |
Source: Public Record Report a problem | ||
Public tax history
| Year | Property taxes | Tax assessment |
|---|---|---|
| 2025 | $16,944 +1.7% | $399,500 |
| 2024 | $16,659 +4.3% | $399,500 |
| 2023 | $15,975 +1.3% | $399,500 |
| 2022 | $15,775 +2% | $399,500 |
| 2021 | $15,469 +290.6% | $399,500 -15.6% |
| 2020 | $3,960 -77.3% | $473,200 |
| 2019 | $17,469 +7.2% | $473,200 |
| 2018 | $16,301 +9899.8% | $473,200 |
| 2017 | $163 -92.9% | $473,200 |
| 2016 | $2,293 | $473,200 |
| 2015 | $2,293 | $473,200 |
| 2014 | $2,293 | $473,200 |
| 2013 | -- | $473,200 |
| 2012 | -- | $473,200 -18.2% |
| 2011 | -- | $578,420 |
| 2010 | -- | $578,420 |
| 2009 | -- | $578,420 |
| 2008 | -- | $578,420 |
| 2007 | -- | $578,420 |
| 2006 | -- | $578,420 |
| 2005 | -- | $578,420 |
| 2004 | -- | $578,420 +1.2% |
| 2003 | -- | $571,680 |
| 2000 | -- | $571,680 |
Find assessor info on the county website
Neighborhood: 19317
Nearby homes
- $1,200,6005 bd6 ba4.9k sqft114 Montana Dr, Chadds Ford, PA 19317Off Market
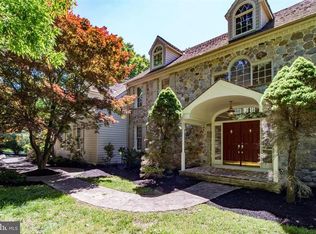
- $1,042,9005 bd4 ba4k sqft103 Montana Dr, Chadds Ford, PA 19317Off Market
- $781,4004 bd2 ba2.4k sqft242 S Fairville Rd, Chadds Ford, PA 19317Off Market
- $1,150,5004 bd4 ba4.6k sqft107 Montana Dr, Chadds Ford, PA 19317Off Market
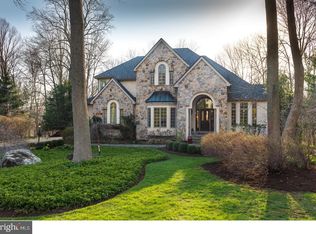
- $1,014,1004 bd2 ba4.1k sqft105 Montana Dr, Chadds Ford, PA 19317Off Market
- $1,050,3004 bd3 ba4k sqft109 Montana Dr, Chadds Ford, PA 19317Off Market
- $1,591,3005 bd6 ba5.7k sqft116 Montana Dr, Chadds Ford, PA 19317Off Market
- $786,1004 bd2 ba2.8k sqft240 S Fairville Rd, Chadds Ford, PA 19317Off Market
Nearby schools
GreatSchools rating
- 7/10Greenwood El SchoolGrades: 1-5Distance: 2.1 mi
- 8/10Kennett Middle SchoolGrades: 6-8Distance: 6 mi
- 6/10Kennett High SchoolGrades: 9-12Distance: 3.2 mi
Schools provided by the listing agent
- High: Kennett
- District: Kennett Consolidated
Source: Bright MLS. This data may not be complete. We recommend contacting the local school district to confirm school assignments for this home.
Get a cash offer in 3 minutes
Find out how much your home could sell for in as little as 3 minutes with a no-obligation cash offer.
Estimated market value
$1,047,100
Get a cash offer in 3 minutes
Find out how much your home could sell for in as little as 3 minutes with a no-obligation cash offer.
Estimated market value
$1,047,100
- Pennsylvania
- Chester County
- Chadds Ford
- 19317
- 112 Montana Dr
Nearby cities
Nearby zip codes
Other Chadds Ford Topics
