Skip main navigation
Off market
Street View
  • $1,580,300

    116 Montana Dr, Chadds Ford, PA 19317

    5beds
    5,739sqft
    SingleFamily
    Built in 1995
    1.5 Acres Lot
    $1,580,300 Zestimate®
    $275/sqft
    $6,339 Estimated rent

    Home value

    $1,580,300

    $1.45M - $1.74M

    $6,339/mo

    Zestimate® history
    Loading
    Loading...

    Owner options

    List your home for rent

    $6,339/mo

    Rent Zestimate®

    Find your next renter with Zillow Rental Manager. Plus, with online applications, you can quickly screen prospective tenants – for free.

    Learn more

    $6,339/mo

    Rent Zestimate®

    Refinance and save

    $8,235/mo

    Est. payment

    Refinancing to a lower rate could help reduce your monthly payments and save thousands over the life of the loan.

    See today's rates

    $8,235/mo

    Est. payment

    Explore your selling options

    Work with a Zillow partner agent

    Leverage their expertise and Zillow's premium Showcase listings to get your home seen by more buyers.

    Get started

    List with your own agent

    Get your home in front of millions of buyers by listing it on Zillow.

    Learn how to do it

    Sell it yourself

    Take full control of how buyers see your home on Zillow by listing For Sale by Owner (FSBO).

    List your home

    What's special

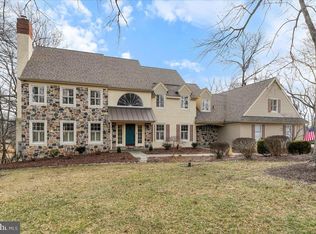
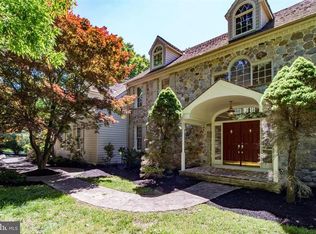
    Spectacular one-of-a-kind custom executive home that has been completely redone inside and out by the current owners ongoing since 2002 w/ the highest end upgrades and finishes.Have total piece of mind as the Sellers have spared no expense on anything. Full invasive stucco inspection and full repairs completed in May of 2017 with Sellers providing a 5 year Moisture Free Warranty! Pristine condition & maintained to exacting standards, the attention to detail in the craftsmanship is evident in every inch of this masterpiece as it sits serenly in the middle of a lush private 1.5 acre lot w/gorgeous vistas fom every window. The custom designer gourmet kitchen will impress the most discerning chefs with top of the line professional grade appliances including a 6-burner Dacor cooktop, 2 brand new 2017 Bosch dishwashers, multiple ovens, dishwashers and sinks. Loaded with storage for your favorite cookware in the custom cabinetry, special Farfalla granite, Morivian tile, Custom Paneled Sub-Zero Refrigerator and its twin in a Custom Freezer and a 130 bottle Sub-Zero wine cooler. The chef's tasting table matches the kitchen island w/gorgeous granite.Front foyer staircase leading to 2nd flr & nLower Level were both custom crafted in 2002.The Grand Foyer has a graceful curved staircase,marble flooring, & designer nooks & detail. Windows & doors were upgraded to Pella Executive Series,multiple balconies are all composite construction w/retractable awning off the main deck.The 2-sty Family Room is breathtaking w/a custom hand-made Mahogany built-in wall unit w/fireplace.The Master Suite is like a dream from Conde Nast Traveler w/a gorgeous sitting rm w/bay window & incredible view featuring a built-in refreshment station, sink & refrigerator.The Master Bath feels like a spa w/all custom designed Kohler Artists Edition sinks w/matching commode (in private room), large tiled shower, custom Mahogany vanity cabinet & canopy over soaking tub.The Lower Level is completely impressive in its own right & could be an in-law suite or au pair apartment as it has a 2nd Kitchen w/a new double oven,full bathroom, & an incredible hand made full service Mahogany bar by W.L. Bars and Interiors.Features a 5th BR, a cedar-lined spa room w/a full sized hot tub & gas fireplace,the bar includes 2 beer taps, ice maker,sink & 3 Sub-Zero wine coolers w/a 420 bottle capacity. This would cost well over 1.5 million to replicate. This is a truly must tour!

    This property is not currently displayed as for sale or rent on Zillow. This may be different from what's on other websites or public sources.
    Facts & features

    Interior

    Bedrooms & bathrooms
    • Bedrooms: 5
    • Bathrooms: 6
    • Full bathrooms: 4
    • 1/2 bathrooms: 2
    Heating
    • yes, yes
    Cooling
    • Central
    Appliances
    • Included: Dishwasher, Garbage disposal, Refrigerator
    Features
    • Flooring: Carpet, Hardwood
    • Has fireplace: Yes
    Interior area
    • Total interior livable area: 5,739 sqft

    Property

    Parking
    • Total spaces: 3
    • Parking features: Garage - Attached
    Features
    • Exterior features: Stucco
    Lot
    • Size: 1.5 Acres
    Details
    • Parcel number: 620500675600

    Construction

    Type & style
    • Home type: SingleFamily
    Condition
    • Year built: 1995

    Community & HOA

    Location
    • Region: Chadds Ford

    Financial & listing details

    • Price per square foot: $275/sqft
    • Tax assessed value: $461,700
    • Annual tax amount: $19,582

    Price history

    DateEventPrice
    7/25/2018Sold$930,000-2%$162/sqft
    Source: Public Record Report a problem
    6/29/2018Price change$949,000-5%$165/sqft
    Source: Patterson-Schwartz Real Estate #7165663 Report a problem
    6/13/2017Price change$999,000-9.2%$174/sqft
    Source: Patterson-Schwartz Real Estate #7165663 Report a problem
    5/19/2017Listed for sale$1,100,000-2.2%$192/sqft
    Source: Patterson-Schwartz Real Estate #7165663 Report a problem
    10/16/2016Listing removed$1,125,000-10%$196/sqft
    Source: Berkshire Hathaway HomeServices Fox & Roach, REALTORS #6859226 Report a problem
    5/3/2016Listed for sale$1,250,000$218/sqft
    Source: BHHS Fox & Roach #6648747 Report a problem
    12/1/2015Listing removed$1,250,000$218/sqft
    Source: BHHS Fox & Roach #6648747 Report a problem
    9/29/2015Listed for sale$1,250,000+61.3%$218/sqft
    Source: BHHS Fox & Roach #6648747 Report a problem
    7/28/2003Sold$775,000$135/sqft
    Source: Public Record Report a problem

    Public tax history

    YearProperty taxesTax assessment
    2025$19,582 +1.7%$461,700
    2024$19,253 +4.3%$461,700
    2023$18,462 +1.3%$461,700
    2022$18,231 +2%$461,700
    2021$17,878 +362.7%$461,700
    2020$3,864 -77.3%$461,700
    2019$17,045 -8.4%$461,700 -14.5%
    2018$18,603 +9899.9%$540,030
    2017$186 -91.3%$540,030
    2016$2,141 $540,030
    2015$2,141 $540,030
    2014$2,141 $540,030
    2013-- $540,030
    2012-- $540,030
    2011-- $540,030
    2010-- $540,030
    2009-- $540,030
    2008-- $540,030
    2007-- $540,030
    2006-- $540,030
    2005-- $540,030 +2.4%
    2004-- $527,420
    2003-- $527,420
    2000-- $527,420
    Find assessor info on the county website

    Neighborhood: 19317

    Nearby schools

    GreatSchools rating
    Schools provided by the listing agent
    • Elementary: GREENWOOD
    • Middle: KENNETT
    • High: KENNETT
    • District: Kennett Consolidated

    Source: The MLS. This data may not be complete. We recommend contacting the local school district to confirm school assignments for this home.

    Get a cash offer in 3 minutes
    Find out how much your home could sell for in as little as 3 minutes with a no-obligation cash offer.
    Estimated market value
    $1,580,300
    Get a cash offer in 3 minutes
    Find out how much your home could sell for in as little as 3 minutes with a no-obligation cash offer.
    Estimated market value
    $1,580,300