Property is Under Contract. SUNDAY'S OPEN HOUSE IS CANCELLED. Welcome to 118 Montana Drive in Chadds Ford, PA—a stunning 5-bedroom Chester County farmhouse that seamlessly blends high end elegance with day-to-day comfort and convenience. Nestled on 1.5 acres of professionally landscaped grounds, this immaculate home was designed with outdoor enjoyment in mind, featuring a gorgeous inground heated saltwater pool (2018), a spacious multi-level Peruvian HW IPE deck, and inviting screened-in porch with bluestone pavers. Stepping inside you will find rich hardwood floors, custom trim moldings, and plantation shutters throughout the first and second floor creating a sophisticated yet welcoming ambiance. At the heart of the home is the newly renovated (2022) gourmet kitchen, designed by renowned local craftsman John LaMontagne. This incredible space boasts two islands, custom cabinetry with pull-out drawers and soft-close doors, high-end appliances, and ample storage, including multiple appliance garages and a spacious walk-in pantry—a must have for any culinary enthusiast who values both beauty and functionality. Adjacent to the kitchen, the family room impresses with a soaring cathedral ceiling, a wet bar, and a stone front gas fireplace, flanked by French doors that open to the rear deck—perfect for seamless indoor-outdoor entertaining. The main level also offers a gracious living room with a wood-burning fireplace, a formal dining room, and a private study with built-in bookcases. Front and rear staircases provide easy access to the upper level. Upstairs, the primary suite is a true retreat, featuring a cathedral ceiling, extensive wainscotting and a recently renovated (2022) spa-like bath. Four additional bedrooms, a renovated hall bath (2024) and a guest suite with a private bath, provide ample space for family and visitors, while the spacious second-floor laundry room adds practicality. Two sets of stairs lead to the finished walk-out basement offering additional living space, complete with a wet bar, a spacious living area, and a dedicated fitness room—ideal for relaxation and recreation. A three-car garage with and a quiet cul-de-sac location provide both peace and privacy. The major systems have been updated and a whole house generator added for peace of mind. The stucco was inspected in January 2025 by Nick Hindley, so all you need to do is move in and enjoy the beatiful Chester County lifestyle only minutes from Wilmington, Newark, West Chester, Kennett Square and Longwood Gardens.
Sold for $1,175,000
$1,175,000
118 Montana Dr, Chadds Ford, PA 19317
5beds
5,664sqft
Single Family Residence
Built in 1989
1.5 Acres Lot
$1,238,700 Zestimate®
$207/sqft
$6,869 Estimated rent
Home value
$1,238,700
$1.16M - $1.33M
$6,869/mo
Zestimate® history
Owner options
List your home for rent
$6,869/mo
Rent Zestimate®
Find your next renter with Zillow Rental Manager. Plus, with online applications, you can quickly screen prospective tenants – for free.
$6,869/mo
Rent Zestimate®
Refinance and save
$7,457/mo
Est. payment
Refinancing to a lower rate could help reduce your monthly payments and save thousands over the life of the loan.
$7,457/mo
Est. payment
Explore your selling options
Work with a Zillow partner agent
Leverage their expertise and Zillow's premium Showcase listings to get your home seen by more buyers.
Get startedList with your own agent
Get your home in front of millions of buyers by listing it on Zillow.
Learn how to do itSell it yourself
Take full control of how buyers see your home on Zillow by listing For Sale by Owner (FSBO).
List your homeWhat's special
Zillow last checked:
Listing updated:
Listed by:
Shannon Przywara 610-202-7189,
Beiler-Campbell Realtors-Avondale
Bought with:
Stephen Crifasi
Patterson-Schwartz - Greenville
Source: Bright MLS,MLS#: PACT2088308
Facts & features
Interior
Bedrooms & bathrooms
- Bedrooms: 5
- Bathrooms: 6
- Full bathrooms: 3
- 1/2 bathrooms: 3
- Main level bathrooms: 2
Rooms
- Room types: Living Room, Dining Room, Primary Bedroom, Bedroom 2, Bedroom 3, Bedroom 4, Bedroom 5, Kitchen, Family Room, Study
Primary bedroom
- Level: Upper
Bedroom 2
- Level: Upper
Bedroom 3
- Level: Upper
Bedroom 4
- Level: Upper
Bedroom 5
- Level: Upper
Dining room
- Level: Main
Family room
- Level: Main
Kitchen
- Level: Main
Living room
- Level: Main
Study
- Level: Main
Heating
- Forced Air, Propane
Cooling
- Central Air, Electric
Appliances
- Included: Microwave, Cooktop, Dishwasher, Dryer, Energy Efficient Appliances, Extra Refrigerator/Freezer, Double Oven, Self Cleaning Oven, Range Hood, Refrigerator, Stainless Steel Appliance(s), Washer, Water Conditioner - Owned, Water Heater, Water Treat System
- Laundry: Upper Level
Features
- Additional Stairway, Attic, Bar, Breakfast Area, Built-in Features, Butlers Pantry, Crown Molding, Curved Staircase, Dining Area, Floor Plan - Traditional, Kitchen - Gourmet, Kitchen Island, Kitchen - Table Space, Recessed Lighting, Upgraded Countertops, Wainscotting, Walk-In Closet(s), Ceiling Fan(s), Chair Railings, Exposed Beams, Family Room Off Kitchen, Primary Bath(s), Cathedral Ceiling(s)
- Flooring: Wood
- Doors: Six Panel, Sliding Glass, Insulated
- Windows: Double Pane Windows, Palladian, Skylight(s), Window Treatments
- Basement: Full,Exterior Entry,Walk-Out Access
- Number of fireplaces: 2
- Fireplace features: Gas/Propane, Wood Burning
Interior area
- Total structure area: 5,664
- Total interior livable area: 5,664 sqft
- Finished area above ground: 4,614
- Finished area below ground: 1,050
Property
Parking
- Total spaces: 9
- Parking features: Built In, Garage Faces Side, Inside Entrance, Oversized, Asphalt, Attached, Driveway
- Attached garage spaces: 3
- Uncovered spaces: 6
Accessibility
- Accessibility features: None
Features
- Levels: Three
- Stories: 3
- Patio & porch: Deck, Porch, Screened
- Exterior features: Awning(s), Lighting
- Has private pool: Yes
- Pool features: Concrete, Salt Water, Heated, Private
- Fencing: Wrought Iron
- Has view: Yes
- View description: Scenic Vista
Lot
- Size: 1.5 Acres
- Features: Cul-De-Sac, Suburban
Details
- Additional structures: Above Grade, Below Grade, Outbuilding
- Parcel number: 6205 0067.5500
- Zoning: R
- Special conditions: Standard
Construction
Type & style
- Home type: SingleFamily
- Architectural style: Colonial
- Property subtype: Single Family Residence
Materials
- Stone, Cedar, Stucco
- Foundation: Block
- Roof: Architectural Shingle
Condition
- Excellent
- New construction: No
- Year built: 1989
Utilities & green energy
- Sewer: On Site Septic
- Water: Private
Green energy
- Energy efficient items: Pool/Spa/Equipment
Community & HOA
Community
- Security: Security System
- Subdivision: Cross Creek
HOA
- Has HOA: No
Location
- Region: Chadds Ford
- Municipality: KENNETT TWP
Financial & listing details
- Price per square foot: $207/sqft
- Tax assessed value: $448,980
- Annual tax amount: $18,308
- Date on market: 2/12/2025
- Listing agreement: Exclusive Right To Sell
- Listing terms: Cash,Conventional
- Inclusions: Whole House Generator, Kitchen Refrigerator, Basement Refrigerator, Wine Refrigerator, Washer, Dryer, Pool Equipment, Basement Barstools, Pantry Freezer Is Negotiable.
- Exclusions: Staging Items, Fire Pit On Deck
- Ownership: Fee Simple
Price history
| Date | Event | Price |
|---|---|---|
| 3/31/2025 | Sold | $1,175,000$207/sqft |
Source:  Bright MLS #PACT2088308 Report a problem Bright MLS #PACT2088308 Report a problem | ||
| 3/31/2025 | Pending sale | $1,175,000$207/sqft |
Source: Bright MLS #PACT2088308 Report a problem | ||
| 2/15/2025 | Contingent | $1,175,000$207/sqft |
Source: Bright MLS #PACT2088308 Report a problem | ||
| 2/12/2025 | Listed for sale | $1,175,000+44.7%$207/sqft |
Source: Bright MLS #PACT2088308 Report a problem | ||
| 4/23/2015 | Sold | $812,000-2.1%$143/sqft |
Source: Public Record Report a problem | ||
| 3/13/2015 | Pending sale | $829,000$146/sqft |
Source: BHHS Fox & Roach-Greenville #6521234 Report a problem | ||
| 2/17/2015 | Listed for sale | $829,000-2.5%$146/sqft |
Source: Berkshire Hathaway HomeServices Fox & Roach, Realtors #6521234 Report a problem | ||
| 12/9/2014 | Listing removed | $849,900$150/sqft |
Source: BHHS Fox & Roach-Greenville #6462893 Report a problem | ||
| 9/27/2014 | Listed for sale | $849,900+28.8%$150/sqft |
Source: Berkshire Hathaway HomeServices Fox & Roach, Realtors #6462893 Report a problem | ||
| 7/31/1997 | Sold | $660,000$117/sqft |
Source: Public Record Report a problem | ||
Public tax history
| Year | Property taxes | Tax assessment |
|---|---|---|
| 2026 | $16,408 -13.8% | $374,120 -16.7% |
| 2025 | $19,043 +1.7% | $448,980 |
| 2024 | $18,723 +4.8% | $448,980 +0.5% |
| 2023 | $17,857 +14.5% | $446,570 +13.1% |
| 2022 | $15,589 +2% | $394,800 |
| 2021 | $15,287 +285.8% | $394,800 -16.6% |
| 2020 | $3,962 -77.3% | $473,420 |
| 2019 | $17,477 +12.8% | $473,420 +5.2% |
| 2018 | $15,496 +9900.3% | $449,850 |
| 2017 | $155 -92.3% | $449,850 |
| 2016 | $2,006 | $449,850 -11.1% |
| 2015 | $2,006 | $505,810 |
| 2014 | $2,006 | $505,810 |
| 2013 | -- | $505,810 |
| 2012 | -- | $505,810 |
| 2011 | -- | $505,810 |
| 2010 | -- | $505,810 |
| 2009 | -- | $505,810 |
| 2008 | -- | $505,810 |
| 2007 | -- | $505,810 |
| 2006 | -- | $505,810 |
| 2005 | -- | $505,810 |
| 2004 | -- | $505,810 |
| 2003 | -- | $505,810 |
| 2000 | -- | $505,810 |
Find assessor info on the county website
Neighborhood: 19317
Nearby homes
- $1,398,8004 bd6 ba6.2k sqft120 Montana Dr, Chadds Ford, PA 19317Off Market
- $1,583,1005 bd6 ba5.7k sqft116 Montana Dr, Chadds Ford, PA 19317Off Market
- $1,475,2005 bd5 ba4.6k sqft122 Montana Dr, Chadds Ford, PA 19317Off Market
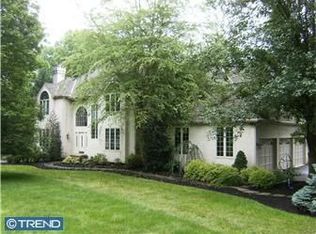
- $66,050-- bd-- ba-- sqft234 S Fairville Rd, Chadds Ford, PA 19317Off Market
- $1,267,7004 bd4 ba6.1k sqft117 Montana Dr, Chadds Ford, PA 19317Off Market
- $598,8003 bd2 ba2.2k sqft238 S Fairville Rd, Chadds Ford, PA 19317Off Market
- $744,7002 bd2 ba4.9k sqft230 S Fairville Rd, Chadds Ford, PA 19317Off Market
- $1,187,9005 bd6 ba4.9k sqft114 Montana Dr, Chadds Ford, PA 19317Off Market
Nearby schools
GreatSchools rating
- 7/10Greenwood El SchoolGrades: 1-5Distance: 2.1 mi
- 8/10Kennett Middle SchoolGrades: 6-8Distance: 6.2 mi
- 6/10Kennett High SchoolGrades: 9-12Distance: 3.3 mi
Schools provided by the listing agent
- District: Kennett Consolidated
Source: Bright MLS. This data may not be complete. We recommend contacting the local school district to confirm school assignments for this home.
Get a cash offer in 3 minutes
Find out how much your home could sell for in as little as 3 minutes with a no-obligation cash offer.
Estimated market value
$1,238,700
Get a cash offer in 3 minutes
Find out how much your home could sell for in as little as 3 minutes with a no-obligation cash offer.
Estimated market value
$1,238,700
- Pennsylvania
- Chester County
- Chadds Ford
- 19317
- 118 Montana Dr
Nearby cities
Nearby zip codes
Other Chadds Ford Topics
